Find A Home

Curated Collections

move-in ready homes iconMove-In Ready Homes
arrow
budget homes iconHomes Under $150K
arrow
homes on display iconHomes on Display
arrow
  • CLAYTON HOMES OF SACRAMENTO
  • FAQ
  • (916) 426-8808
  • Available Homes
  • Our Construction
  • Our Homeowners
  • About Us
  • Schedule A VisitGOLD RIVER
  • MyHome Account

Filter By:

Show Floor Plans

Floor Plans

92 results

  • IN STOCK

Loading...

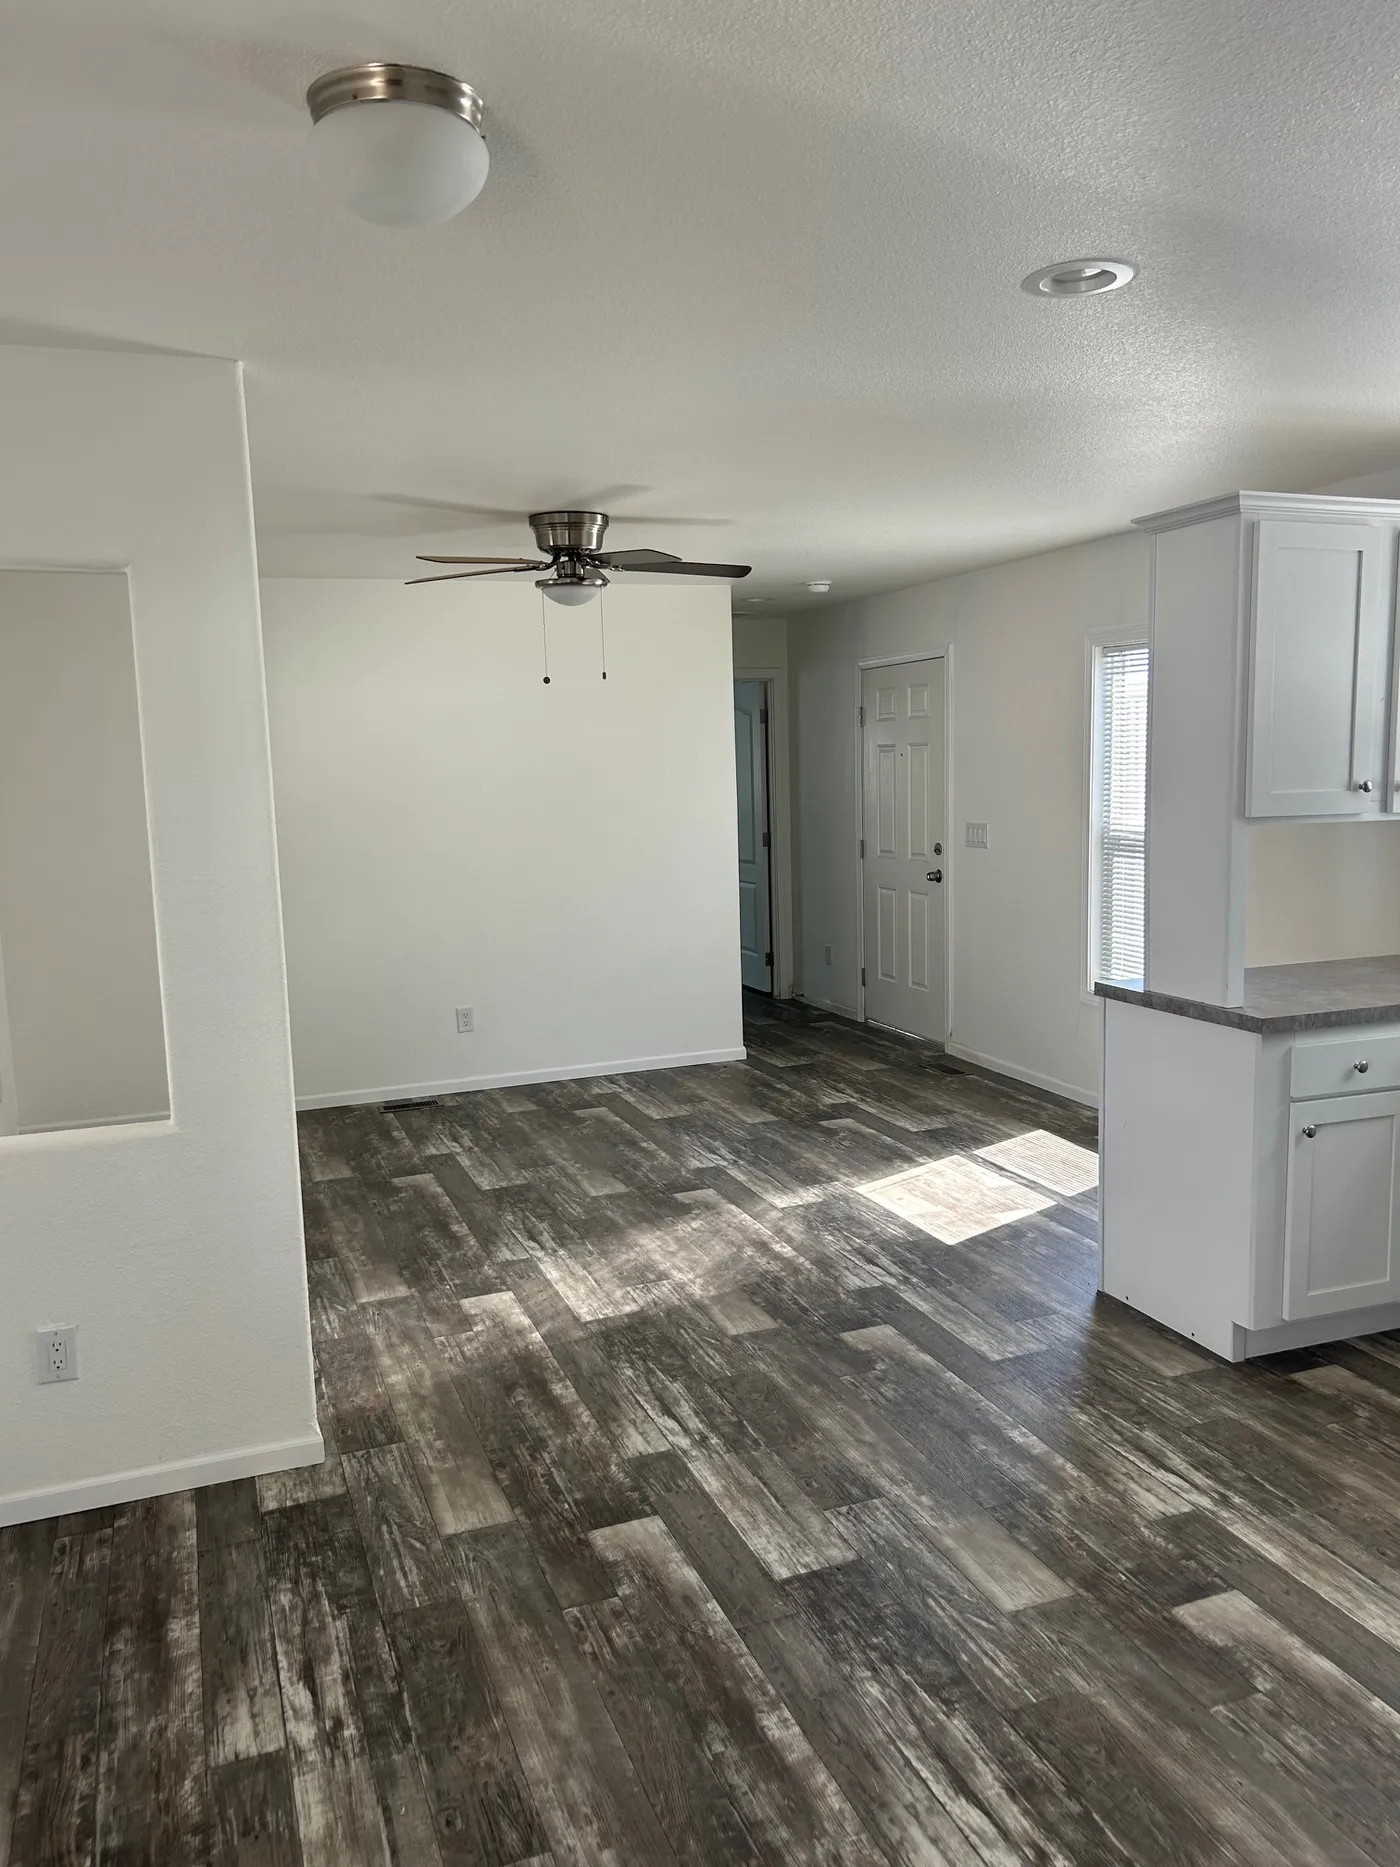
home image
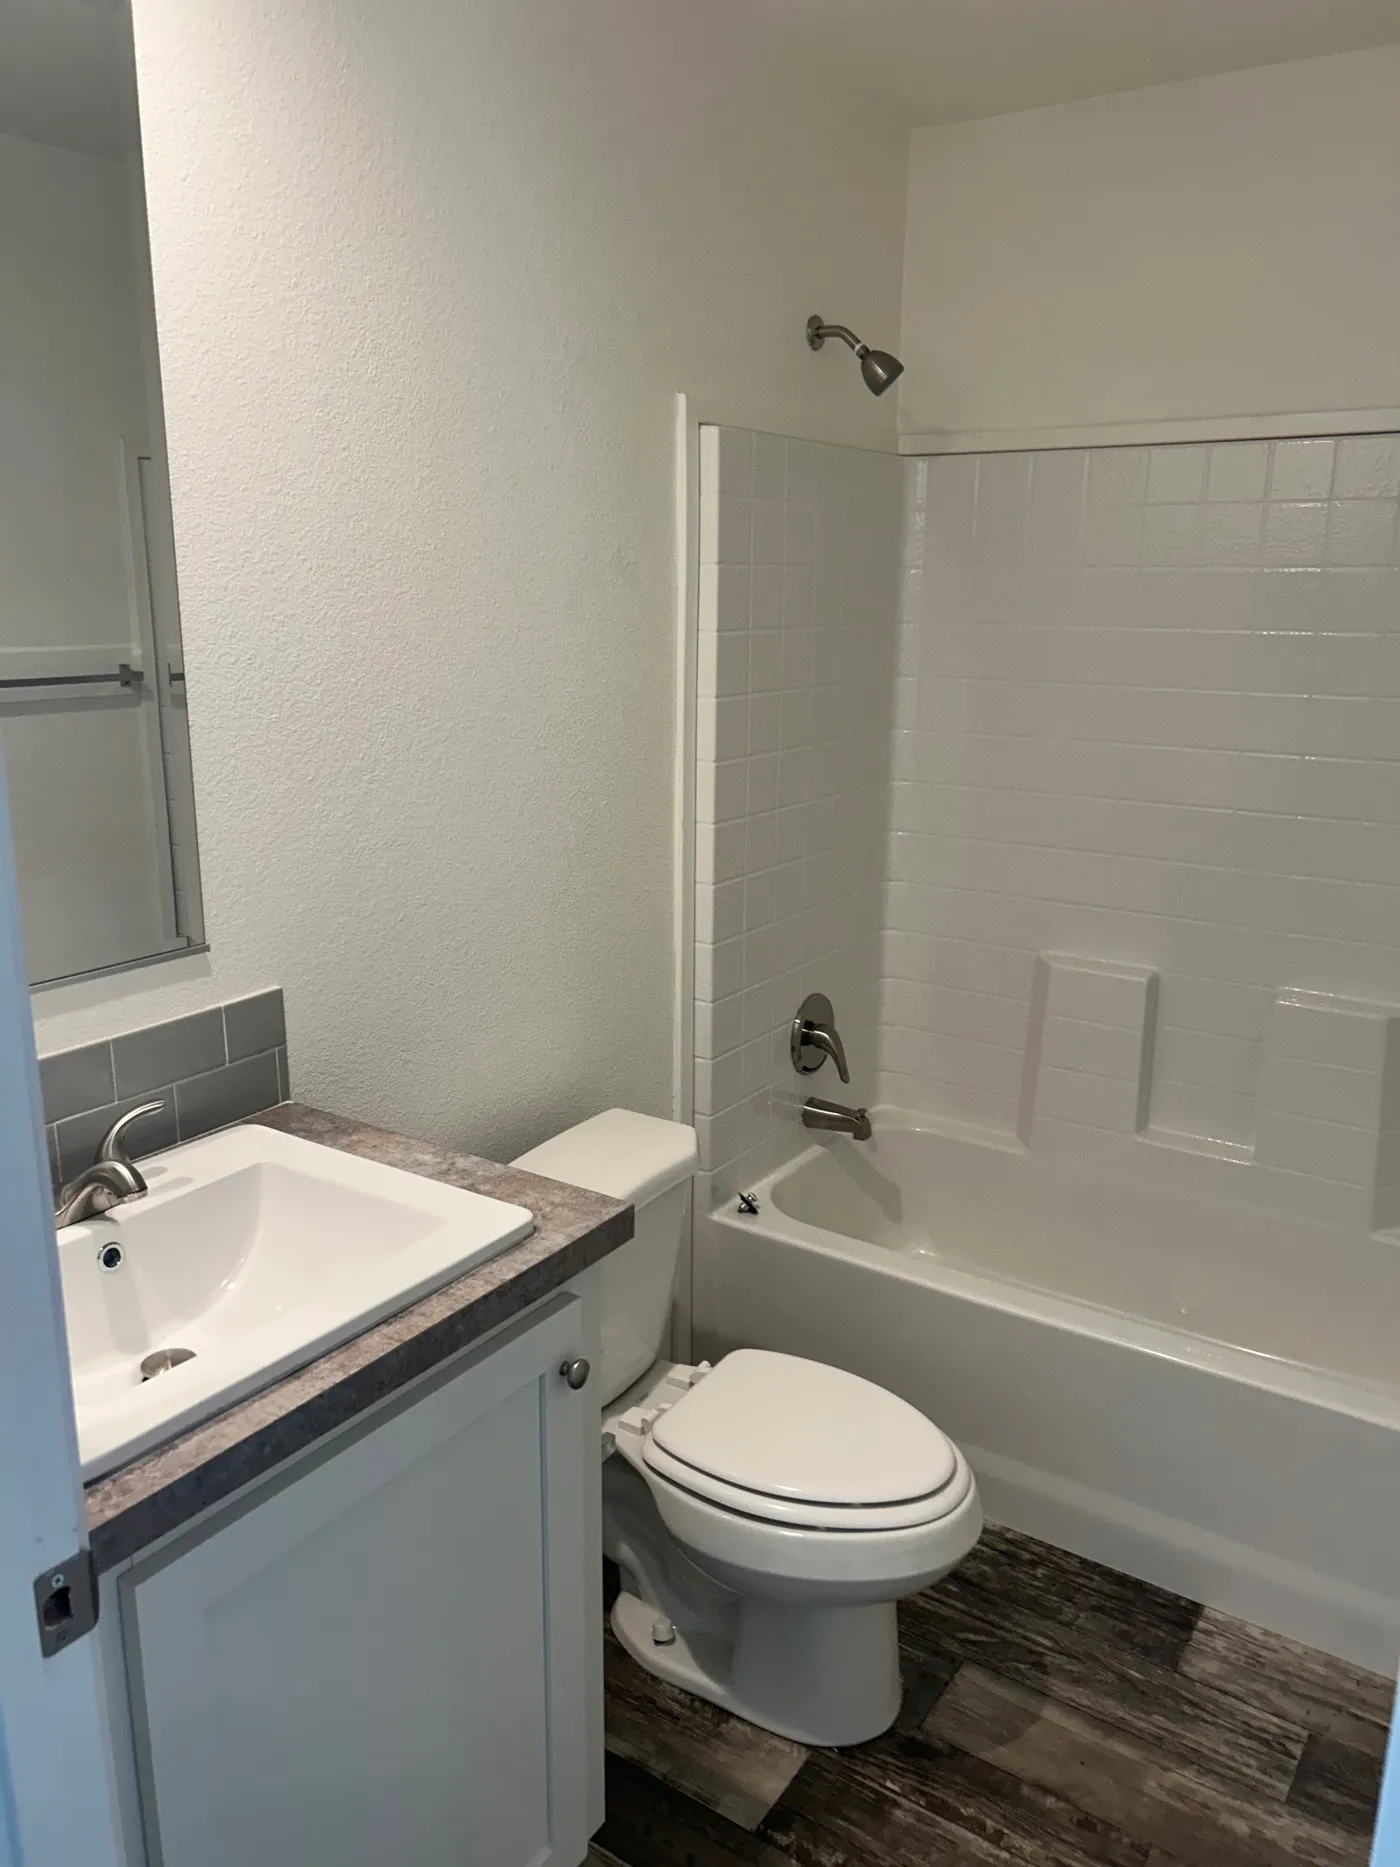
home image
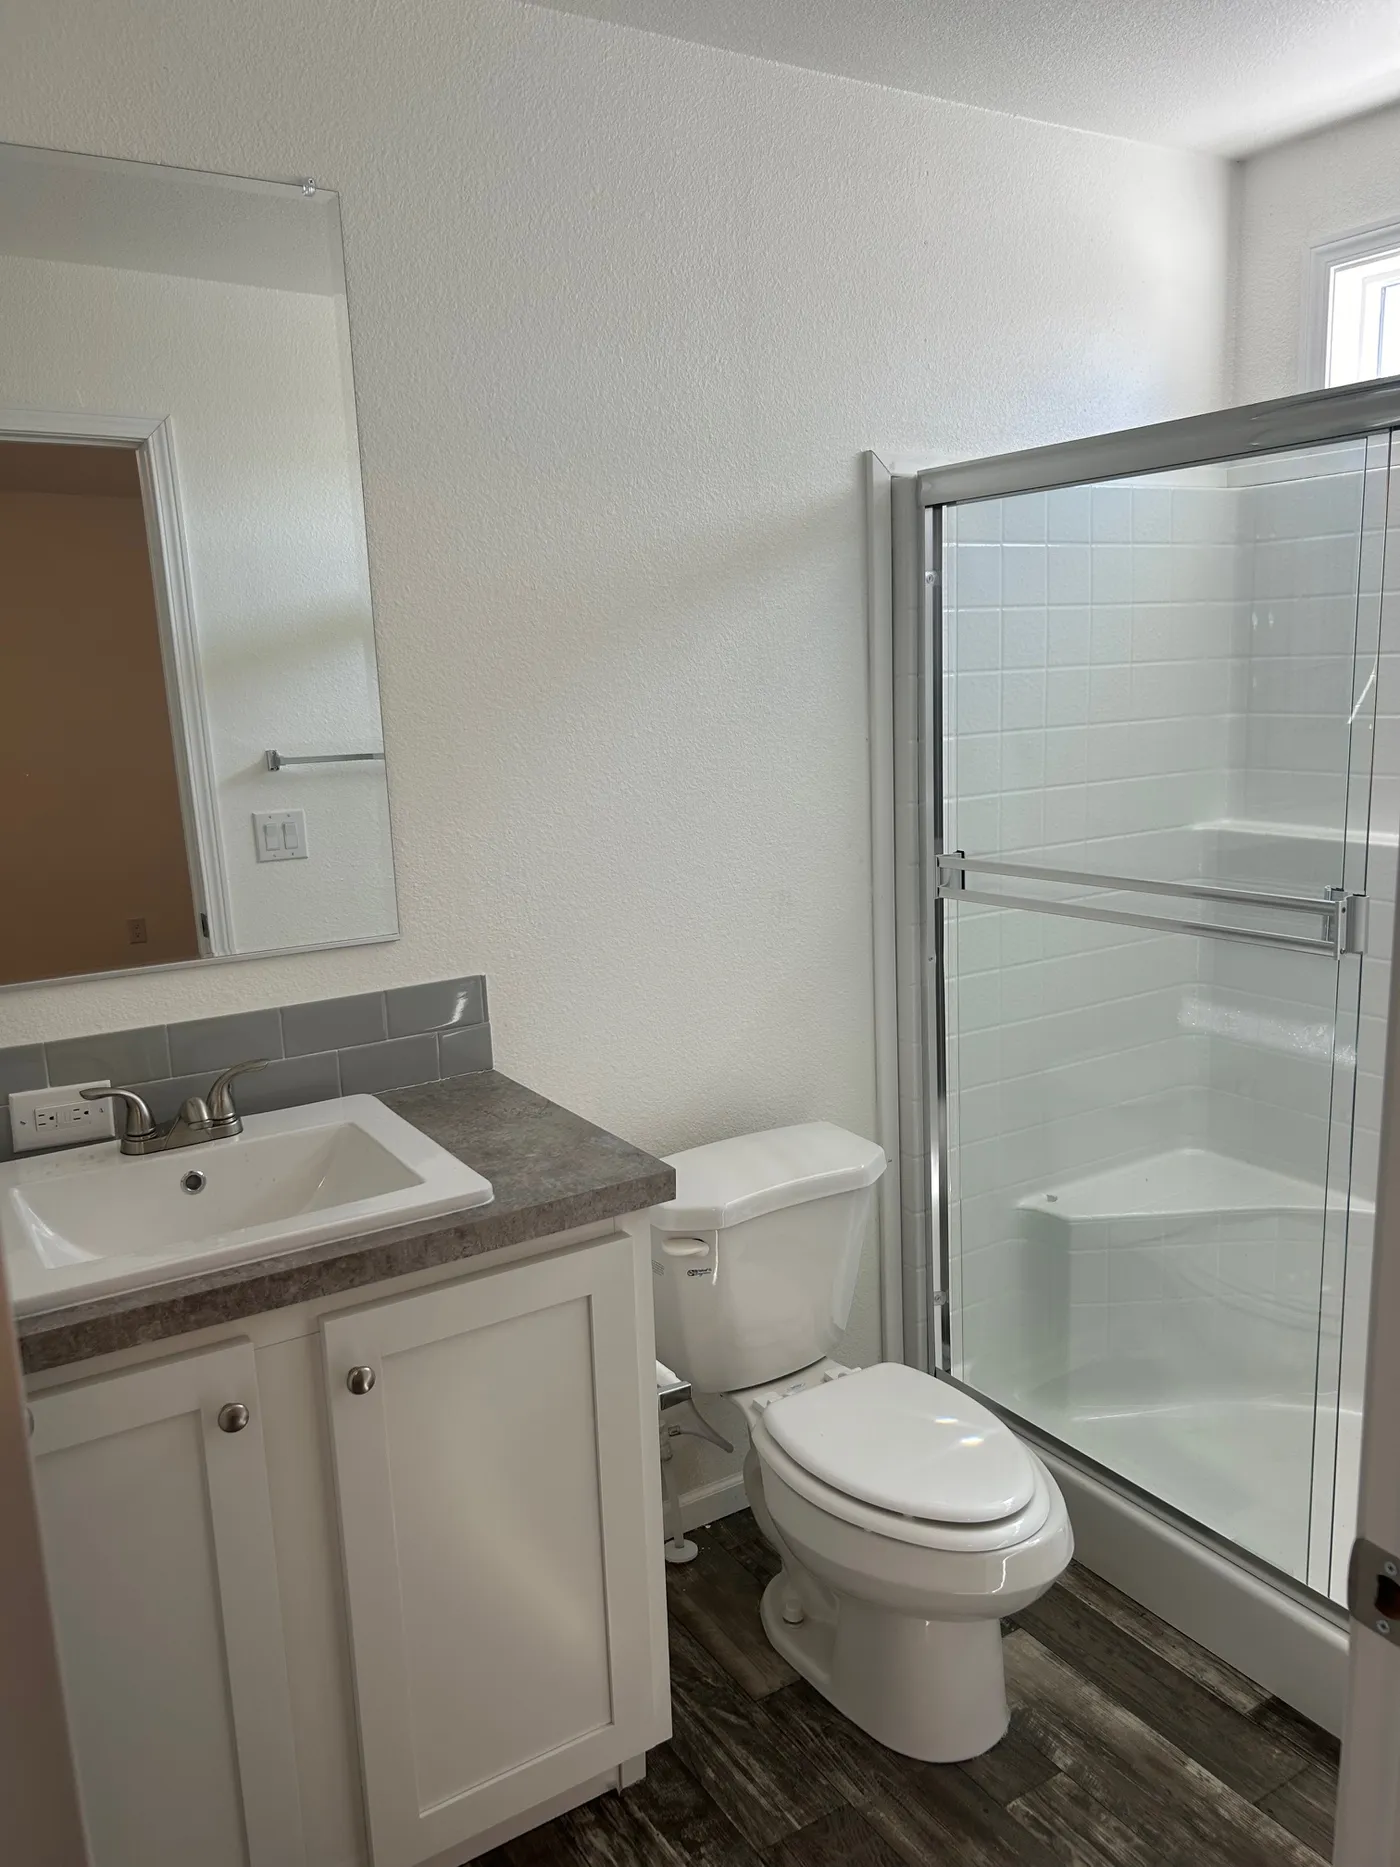
home image
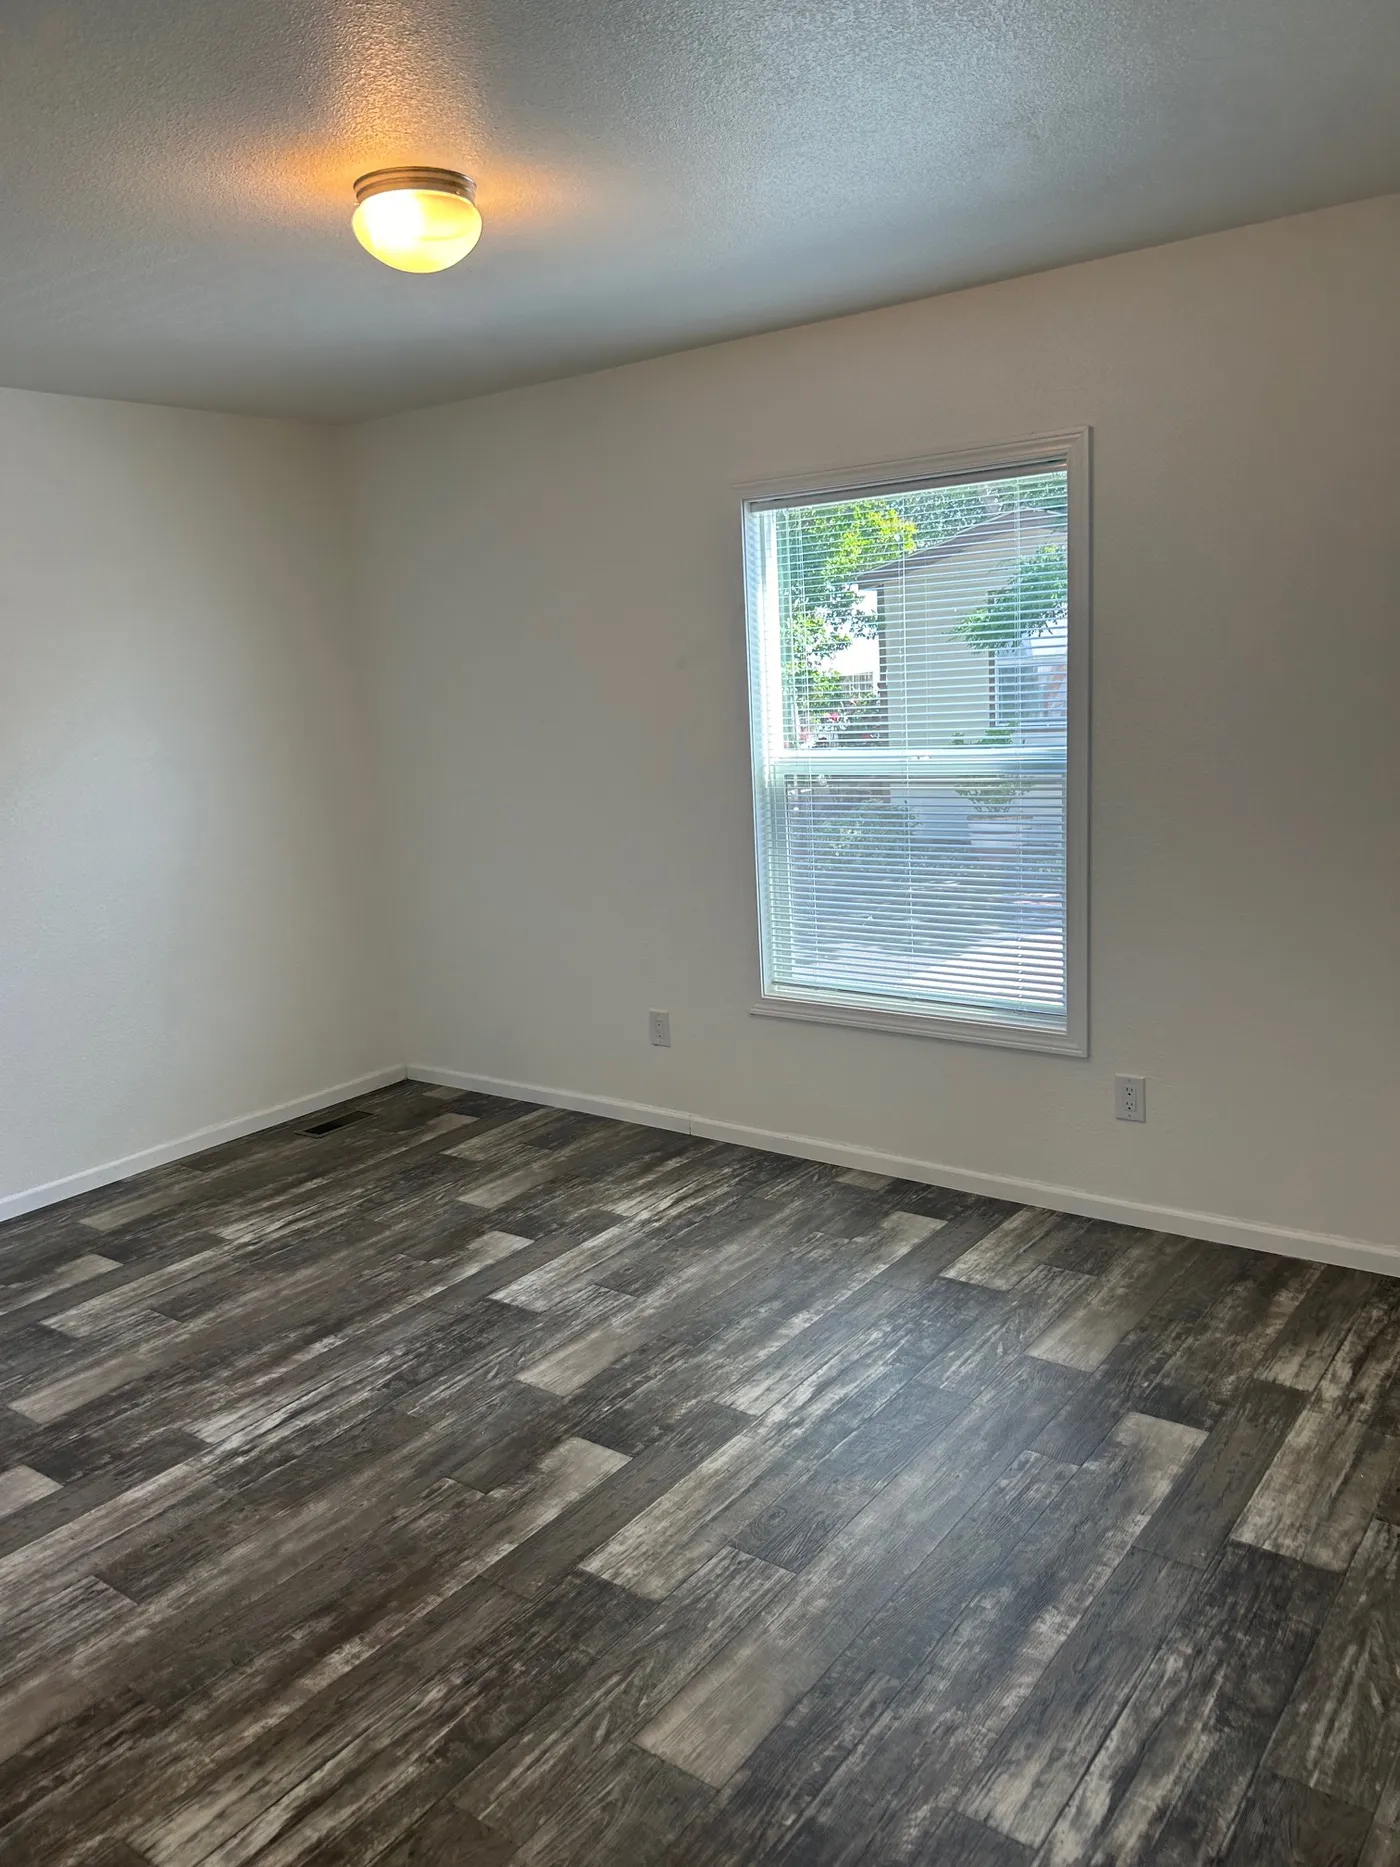
home image
home image
Contact Clayton Homes to purchase

164 Village Circle

  • 3 beds
  • 2 baths
  • 1,410 sq. ft.
  • 0.1 acres
  • IN STOCK
  • PRICE DROP

Loading...

home image
home image
home image
home image
home image
Contact Clayton Homes to purchase

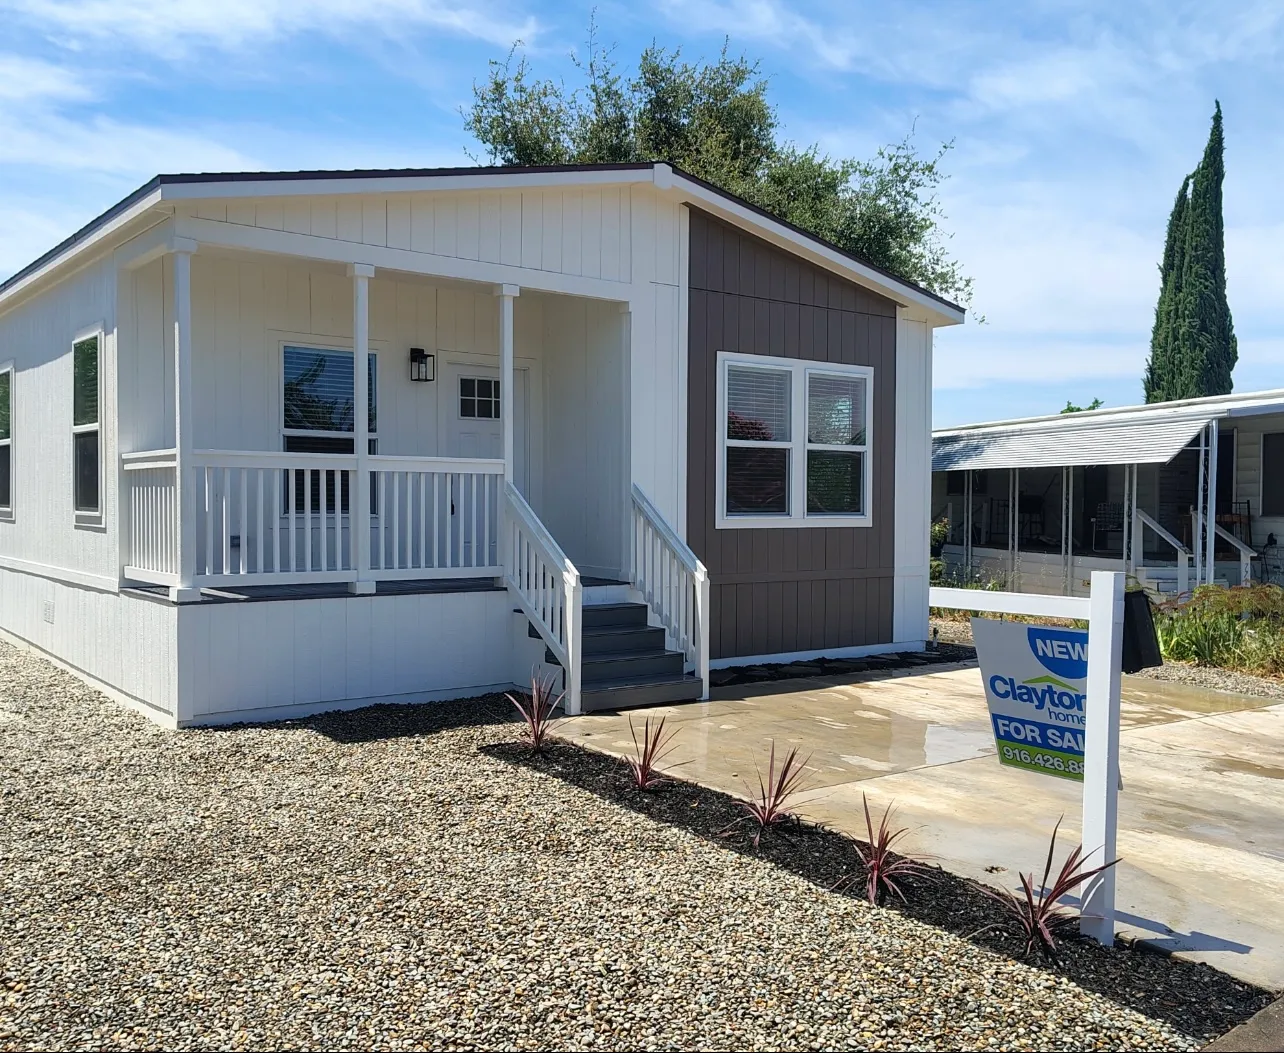
Super Cute Porch House

  • 3 beds
  • 2 baths
  • 1,266 sq. ft.
  • 0.1 acres
  • SOLD

Loading...

home image
home image
home image
home image
home image

Stunning 4 Bed, 2 Bath Move IN Ready

  • 4 beds
  • 2 baths
  • 1,580 sq. ft.
  • IN STOCK
  • GREAT VALUE

Loading...
home image
home image
home image
home image
home image
Contact Clayton Homes to purchase

Front Porch Living

  • 3 beds
  • 2 baths
  • 1,305 sq. ft.
  • 0.1 acres
  • IN STOCK

Loading...

home image
home image
home image
home image
home image
Contact Clayton Homes to purchase

6965 Inspiration Lane

  • 3 beds
  • 2 baths
  • 1,052 sq. ft.
  • 0.1 acres
  • IN STOCK
  • NEW ARRIVAL

Loading...

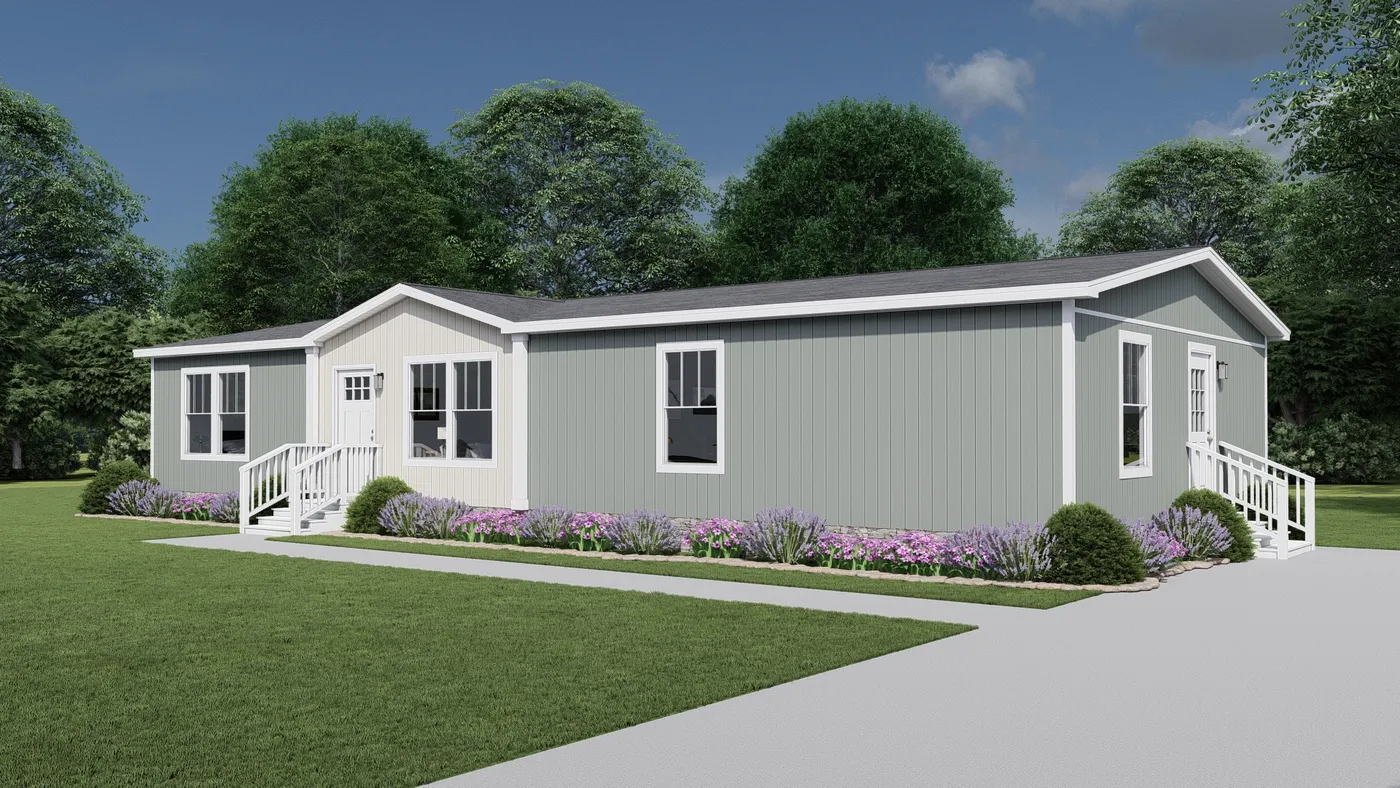



The LOVELY DAY Exterior. This Manufactured Mobile Home features 4 bedrooms and 2 baths.
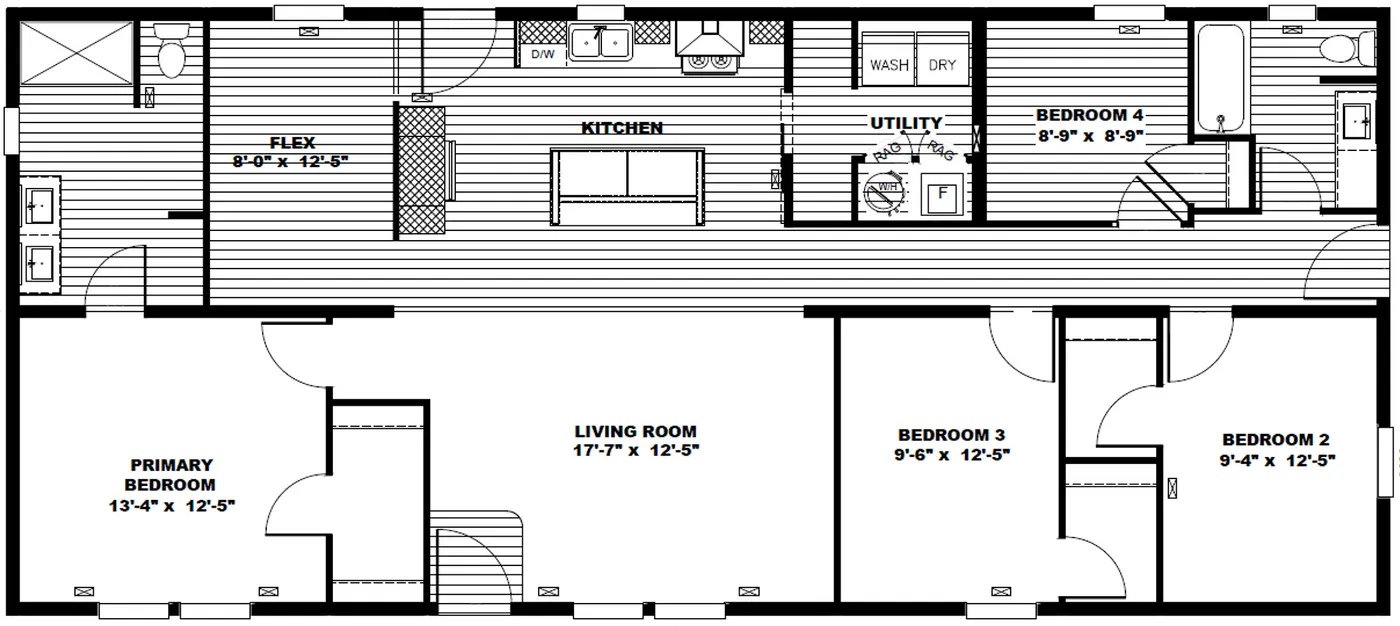
The LOVELY DAY Floor Plan. This Manufactured Mobile Home features 4 bedrooms and 2 baths.

Lovely Day

  • 4 beds
  • 2 baths
  • 1,580 sq. ft.

BEFORE OPTIONS

Loading...




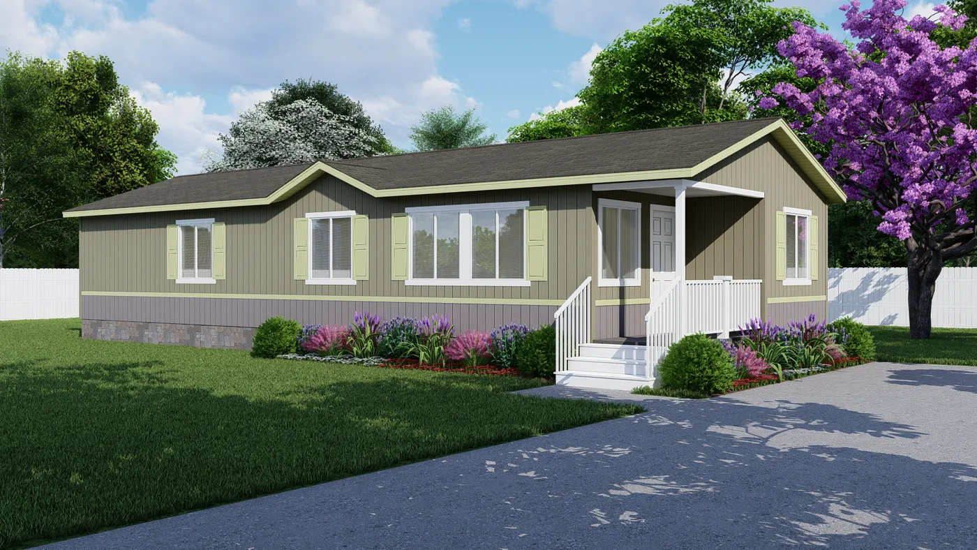
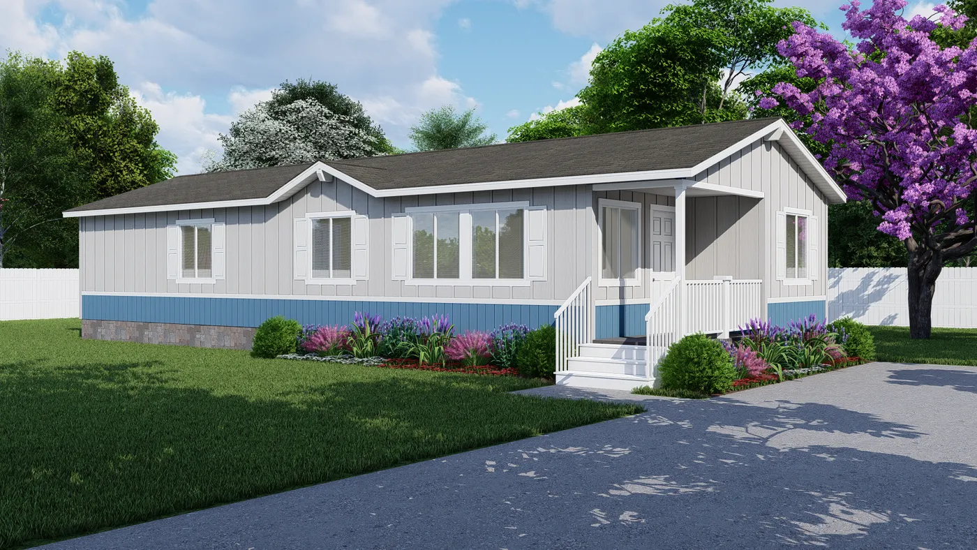
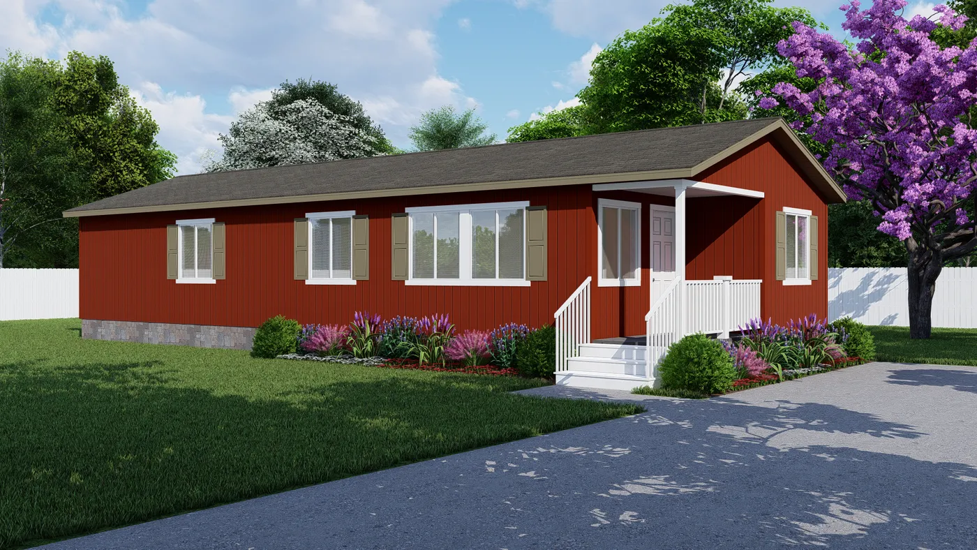
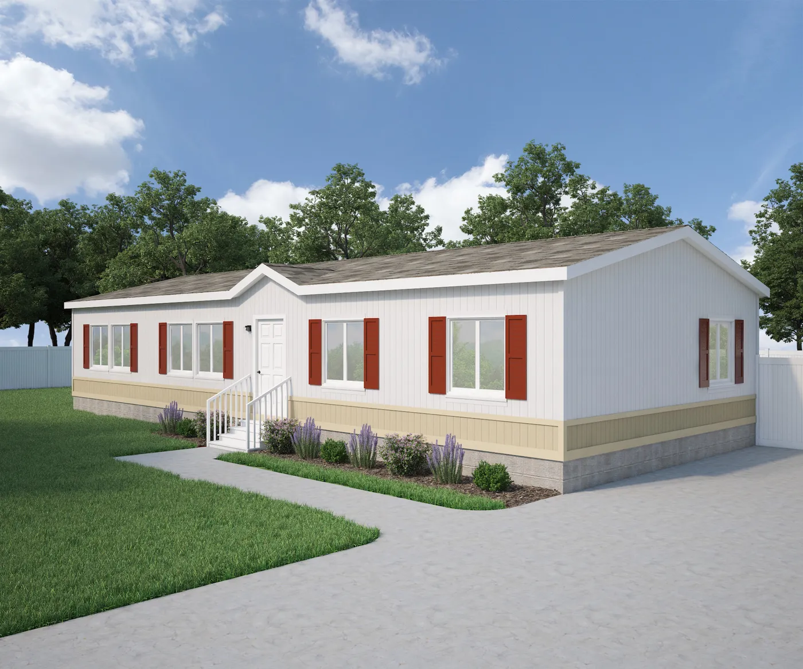
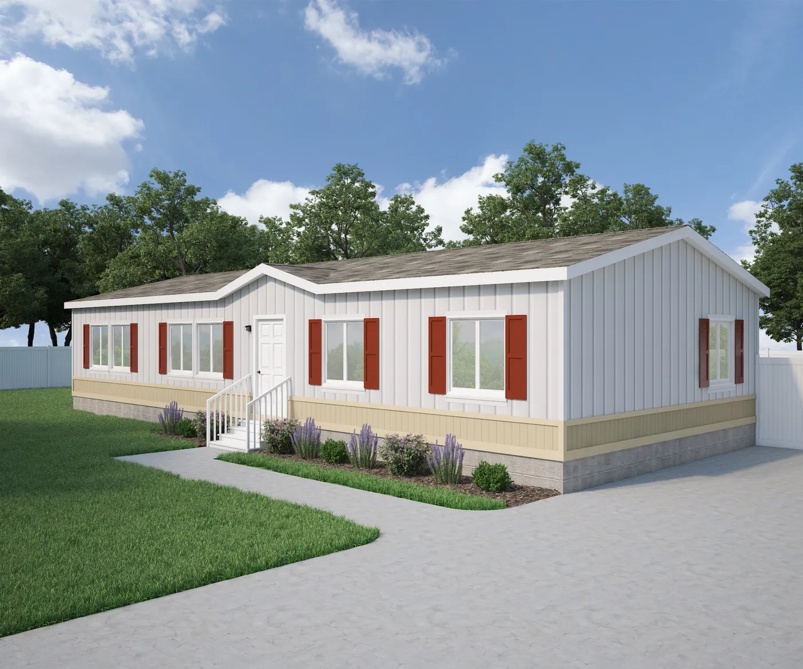

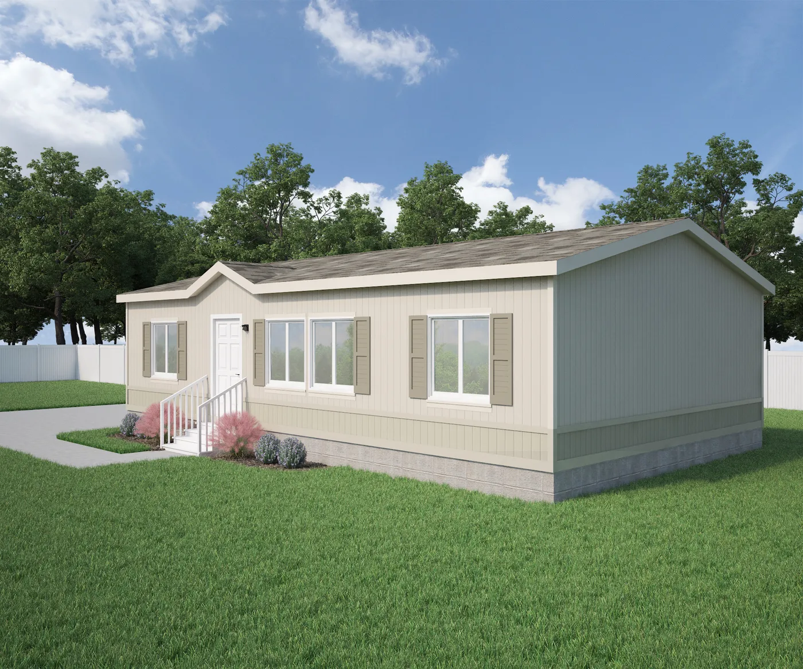
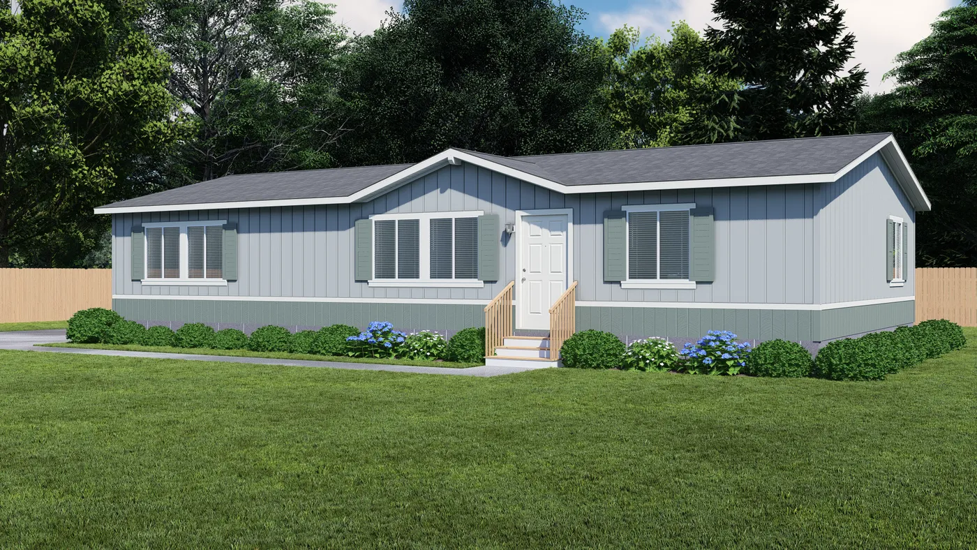
The FAIRPOINT 24463A Optional Front End Peak Truss and Cottage Exterior. This Manufactured Mobile Home features 3 bedrooms and 2 baths.
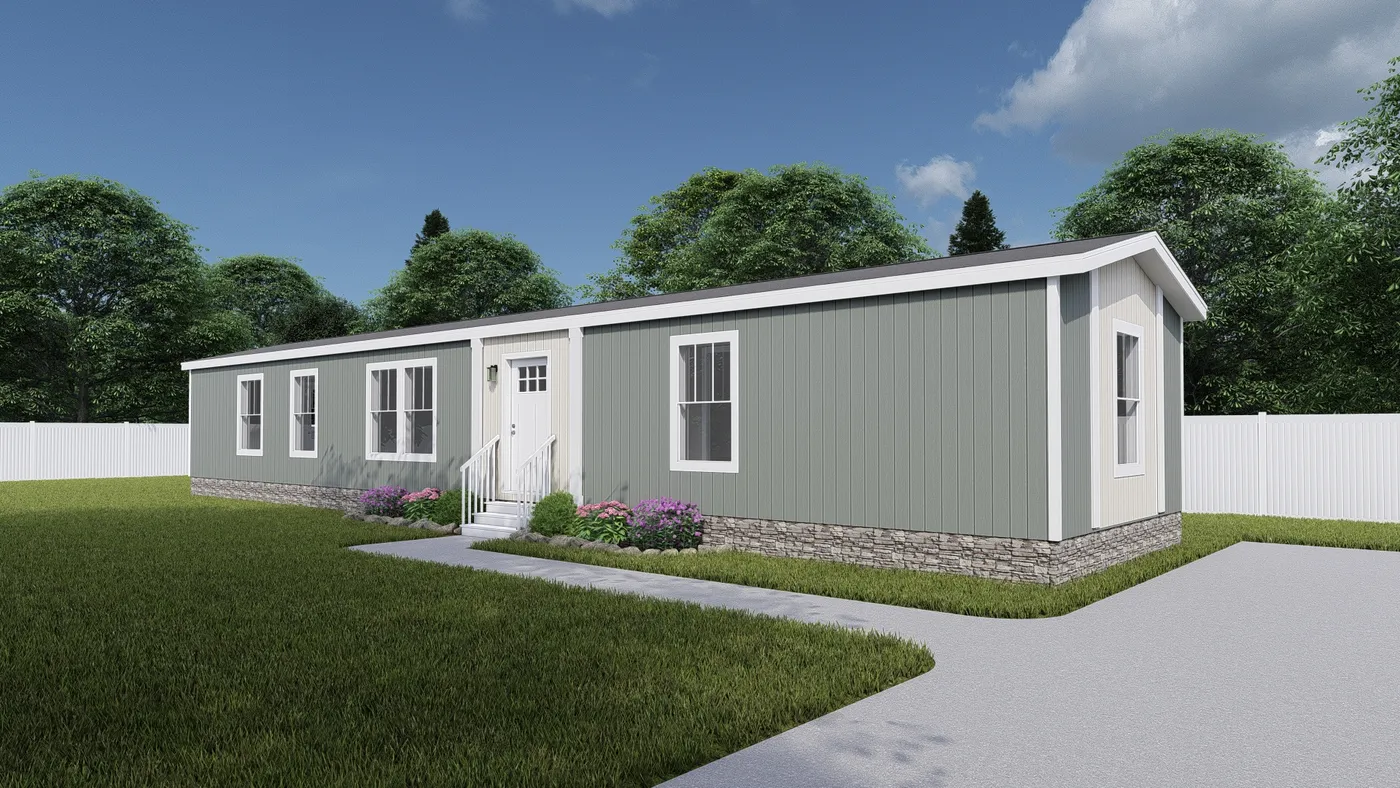

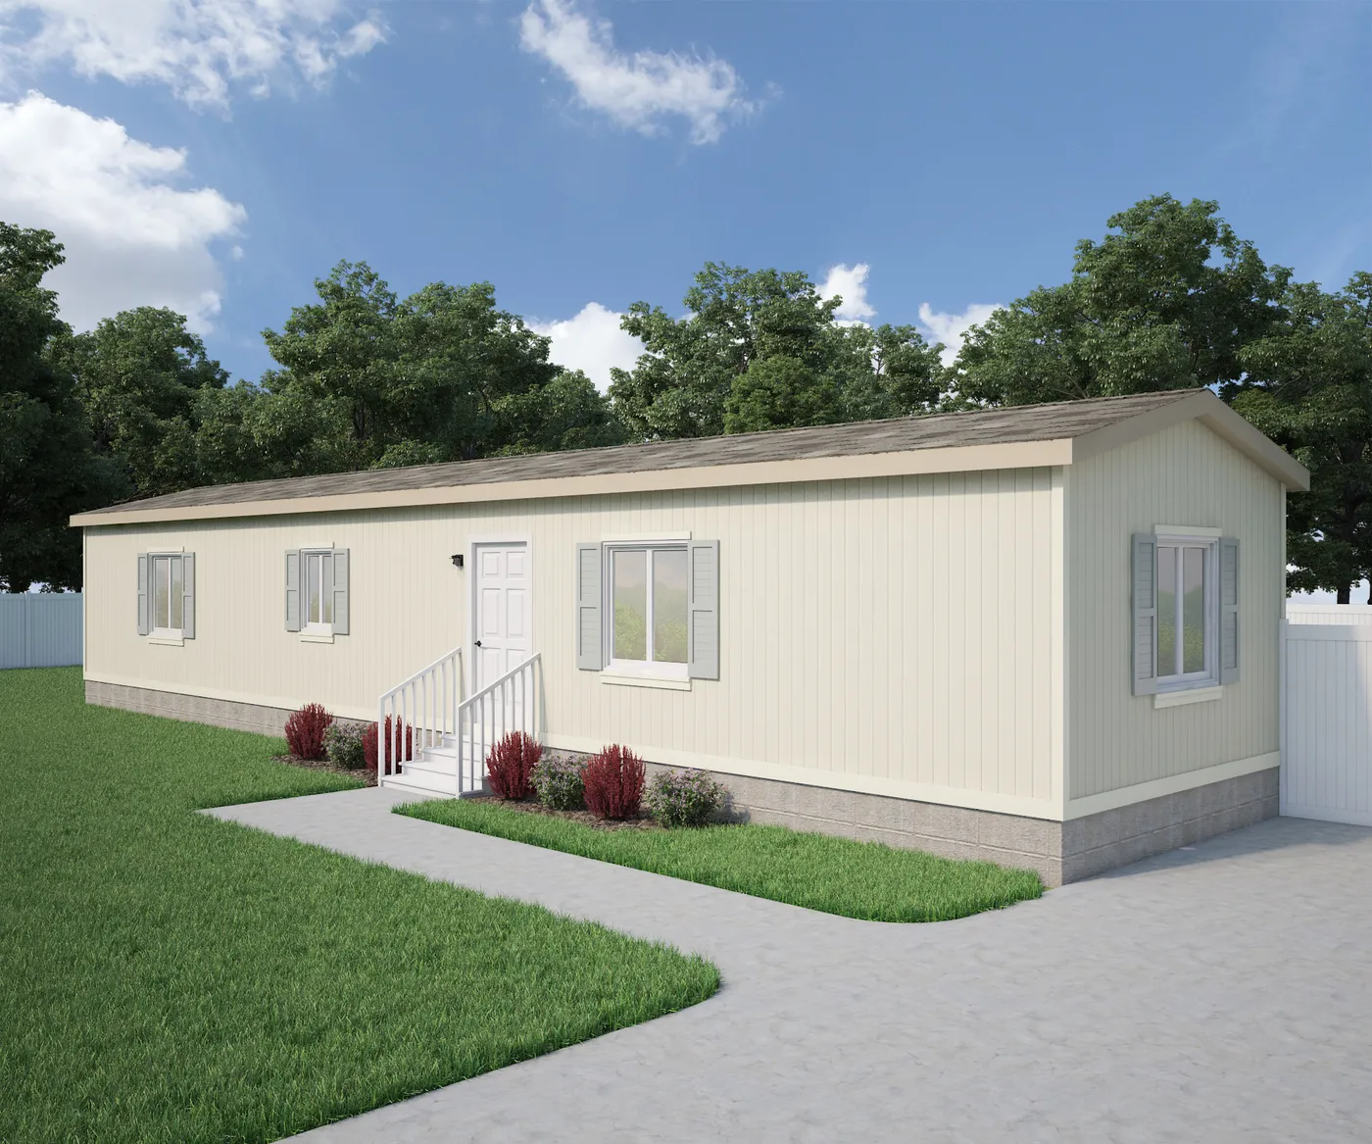


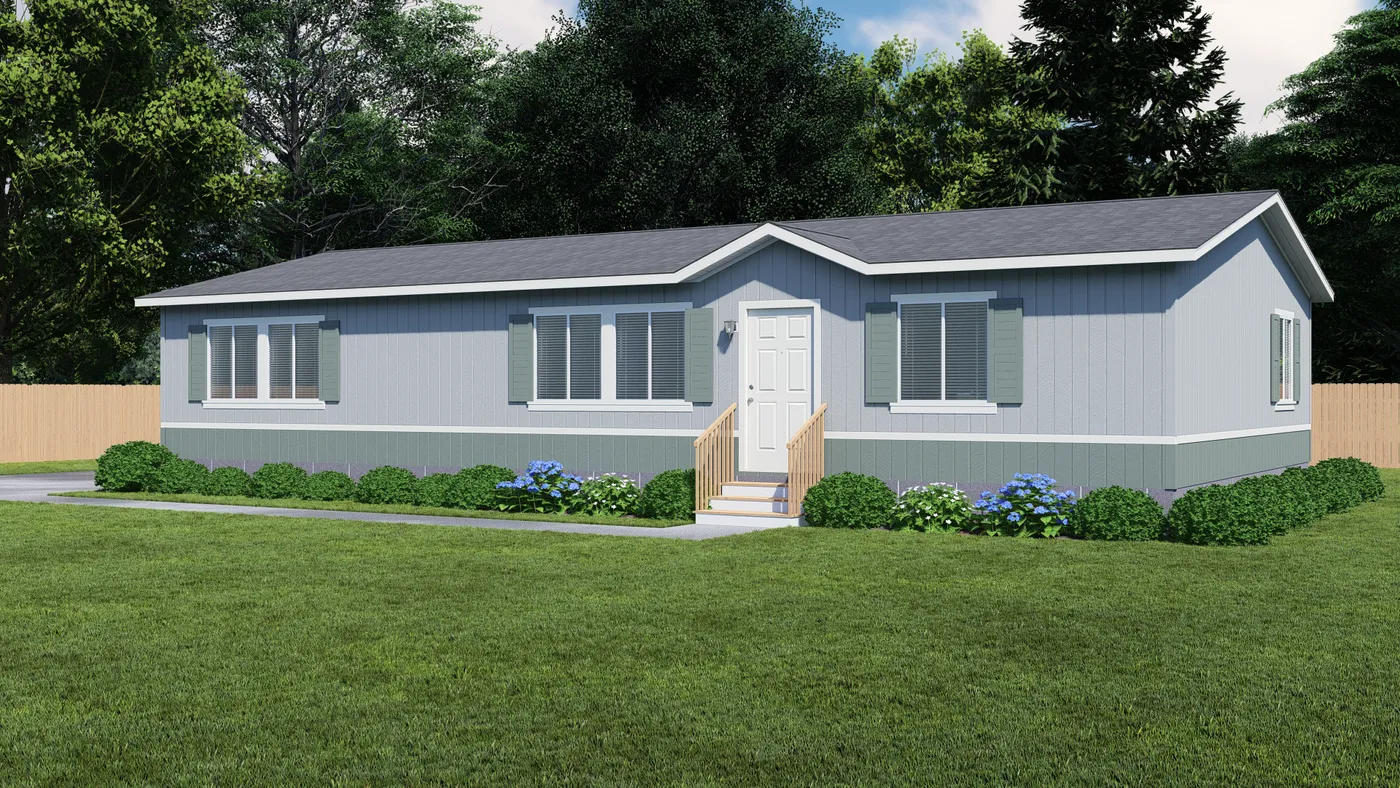
The FAIRPOINT 24463A Standard Exterior. This Manufactured Mobile Home features 3 bedrooms and 2 baths.
The FAIRPOINT 24463A Exterior. This Manufactured Mobile Home features 3 bedrooms and 2 baths.
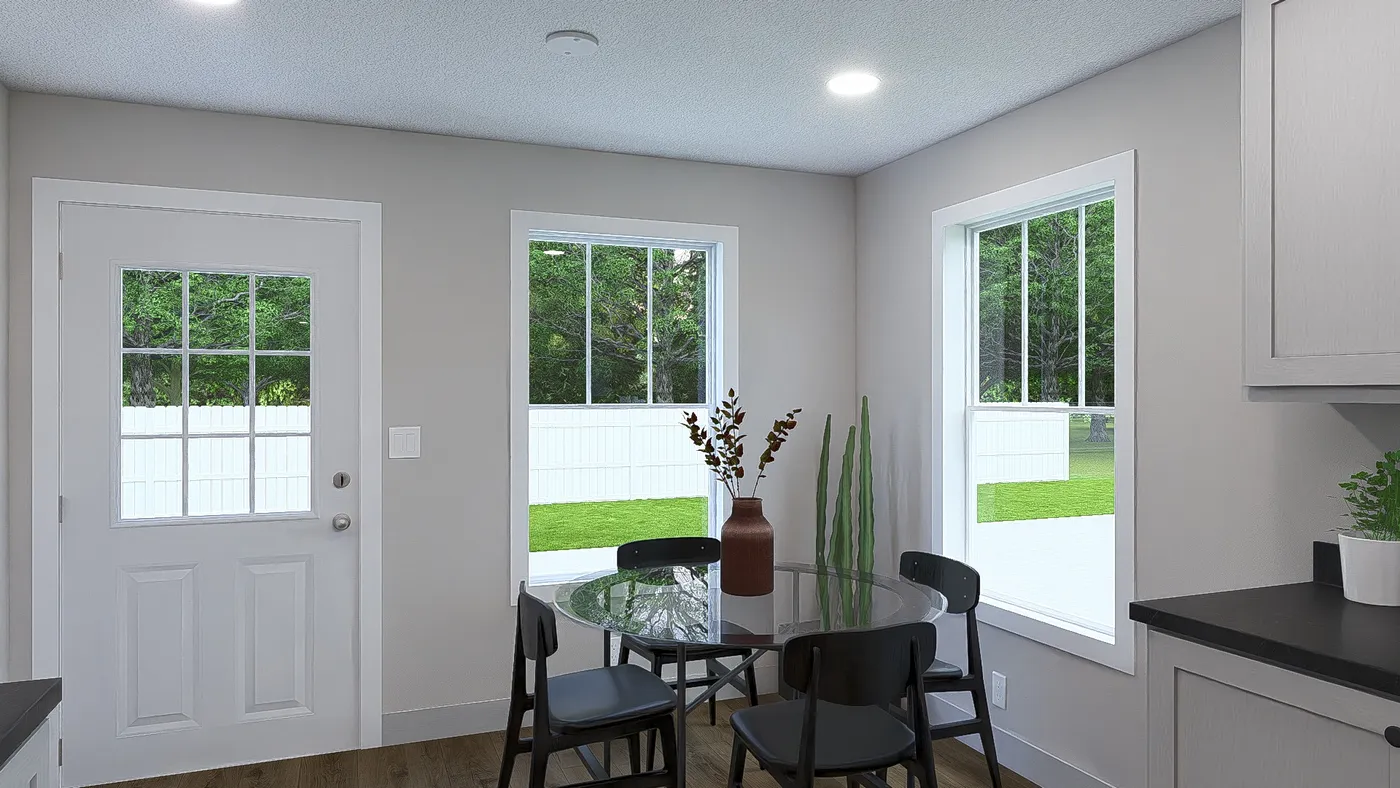




The FAIRPOINT 24463A Dining Area. This Manufactured Mobile Home features 3 bedrooms and 2 baths.



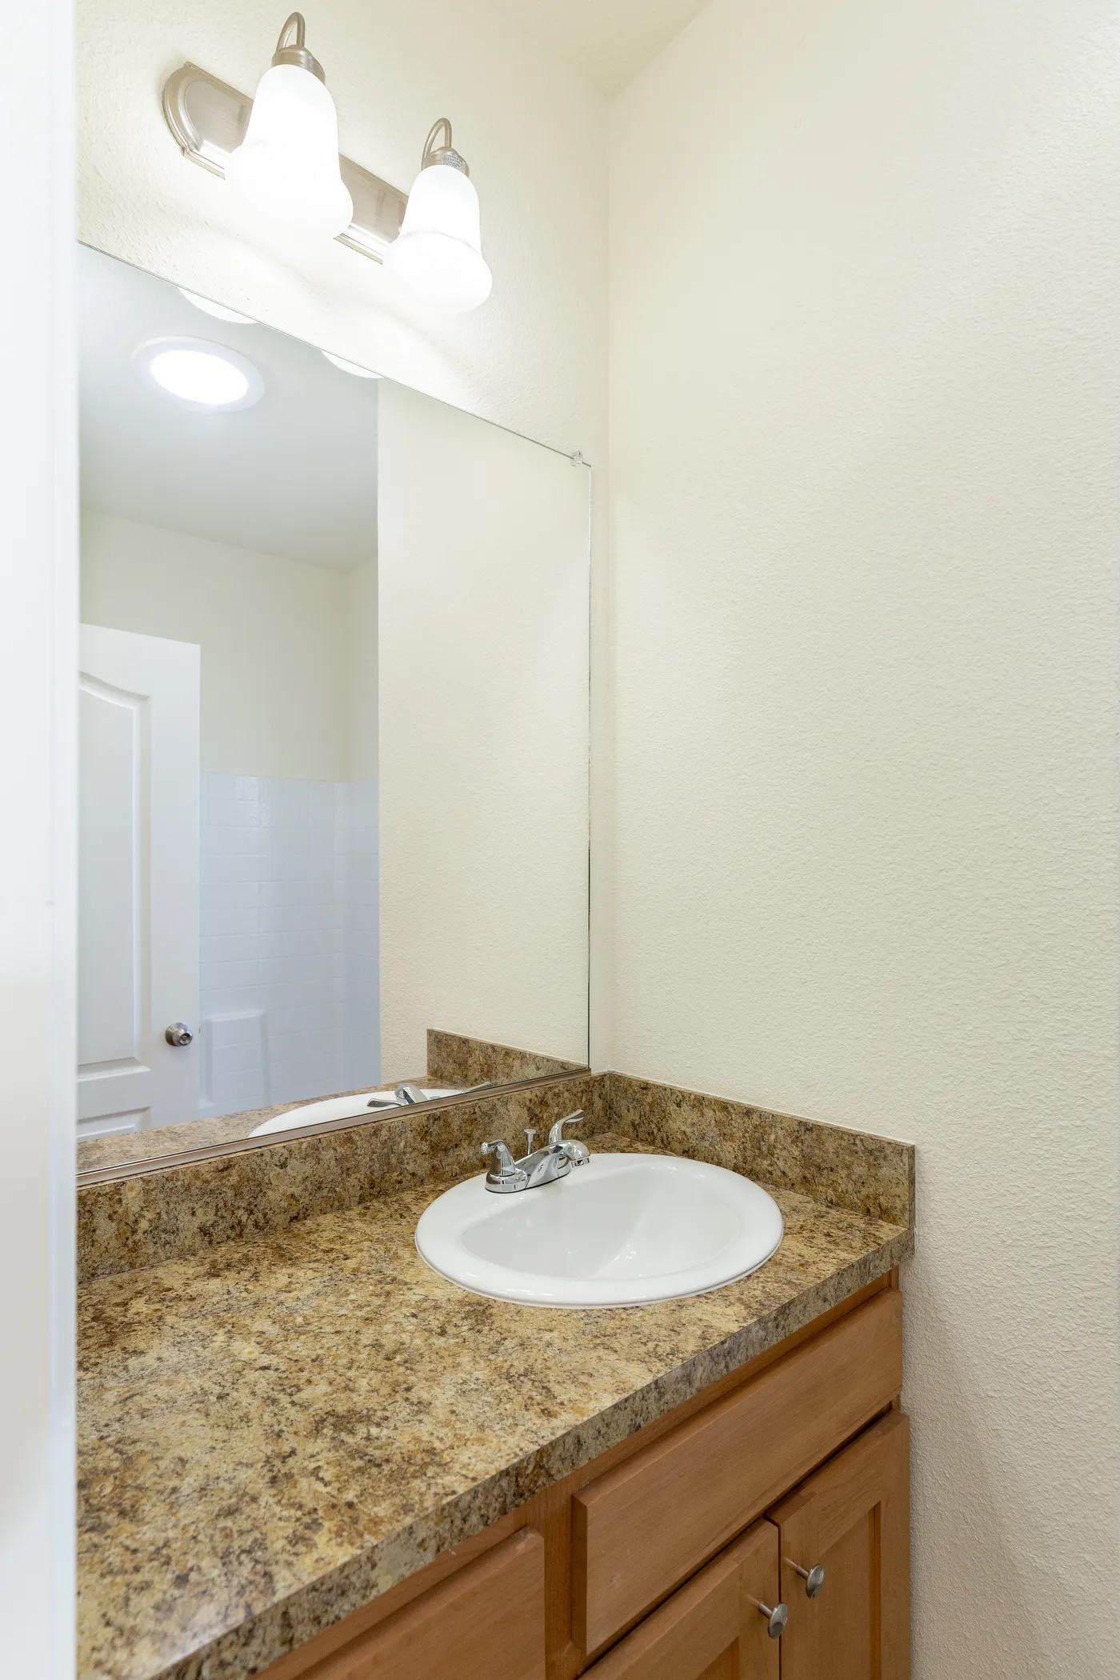
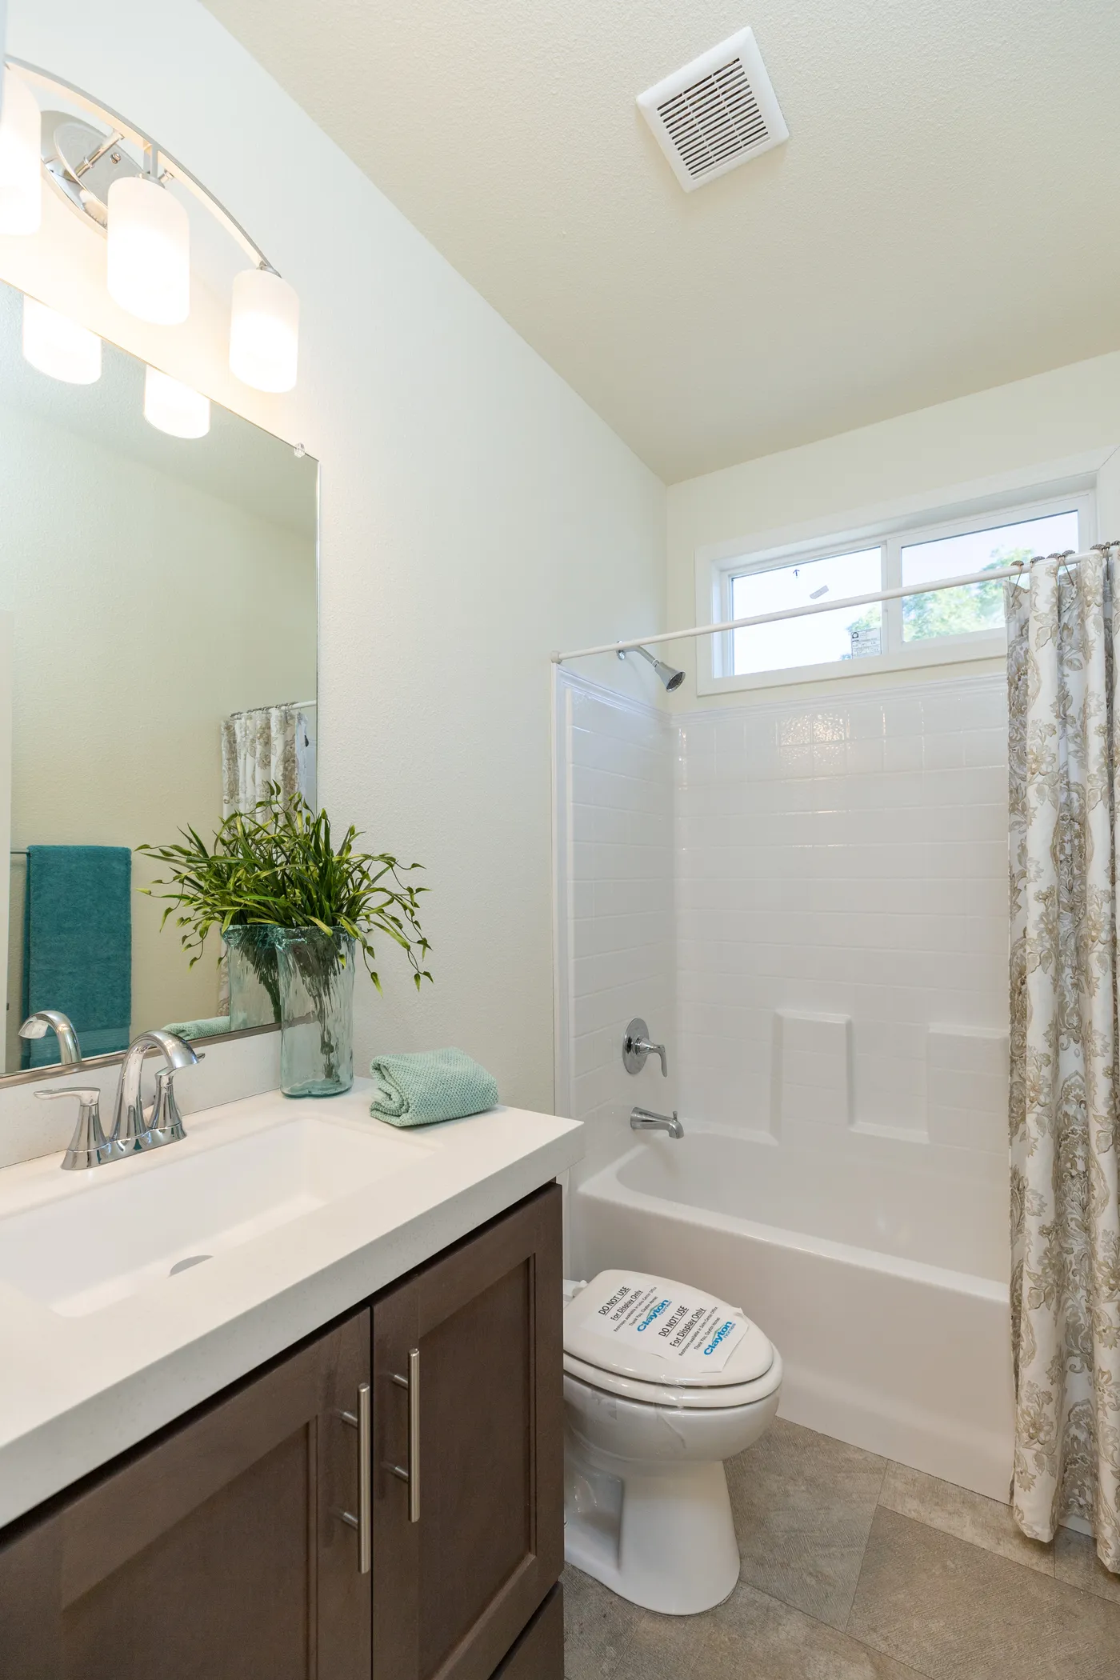


The FAIRPOINT 24463A Guest Bathroom. This Manufactured Mobile Home features 3 bedrooms and 2 baths.

Fairpoint 24463A

  • 3 beds
  • 2 baths
  • 1,065 sq. ft.

BEFORE OPTIONS

Loading...

The FAIRPOINT 14603B Optional Heritage Exterior. This Manufactured Mobile Home features 3 bedrooms and 2 baths.
The FAIRPOINT 14603B Standard Exterior. This Manufactured Mobile Home features 3 bedrooms and 2 baths.
The FAIRPOINT 14603B Optional Cottage Exterior. This Manufactured Mobile Home features 3 bedrooms and 2 baths.
The FAIRPOINT 14603B Primary Bathroom. This Manufactured Mobile Home features 3 bedrooms and 2 baths.

Fairpoint 14603B

  • 3 beds
  • 2 baths
  • 810 sq. ft.

BEFORE OPTIONS

Loading...

The FAIRPOINT 20523B Optional Porch and Cottage Exterior . This Manufactured Mobile Home features 3 bedrooms and 2 baths.
The FAIRPOINT 20523B Optional Porch and Heritage Exterior. This Manufactured Mobile Home features 3 bedrooms and 2 baths.
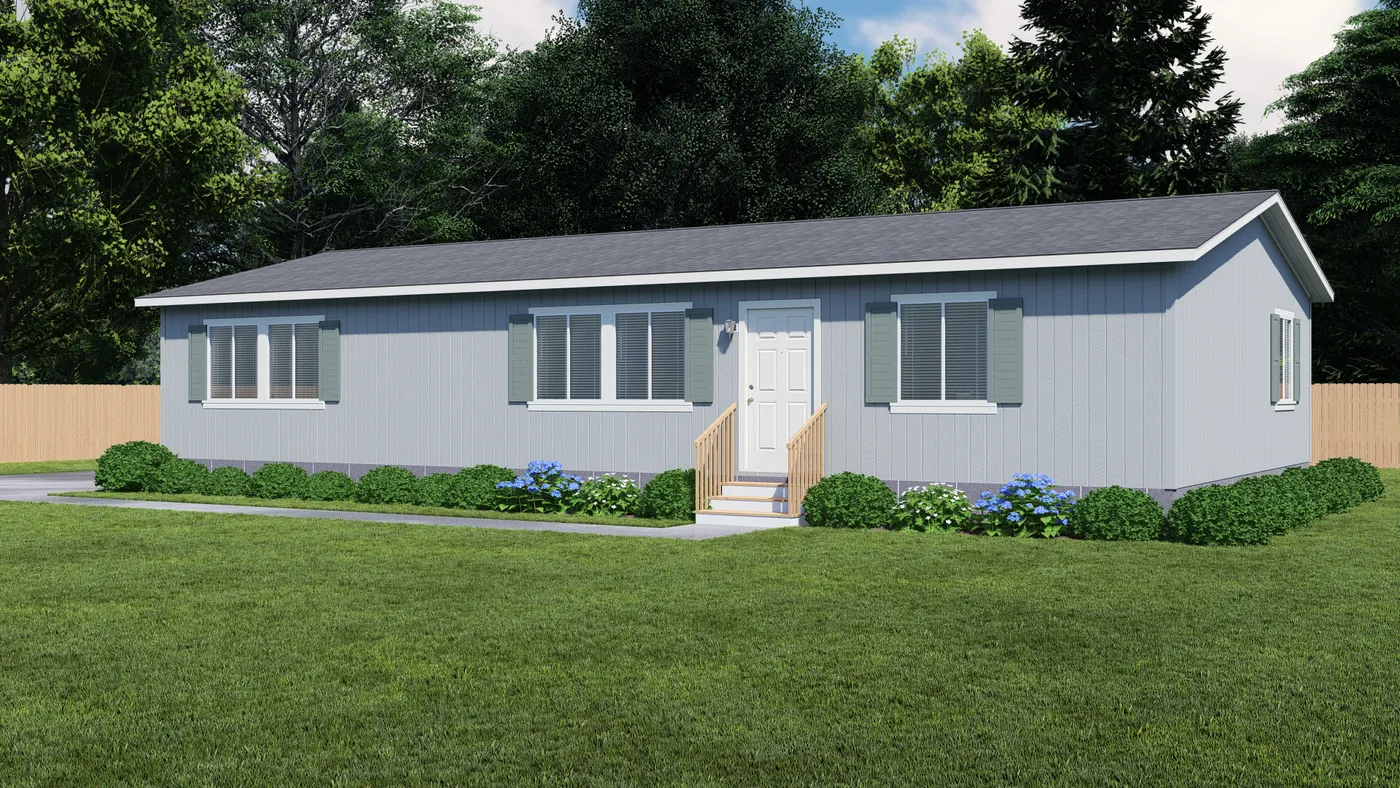
The FAIRPOINT 20523B Optional Porch and Standard Exterior. This Manufactured Mobile Home features 3 bedrooms and 2 baths.
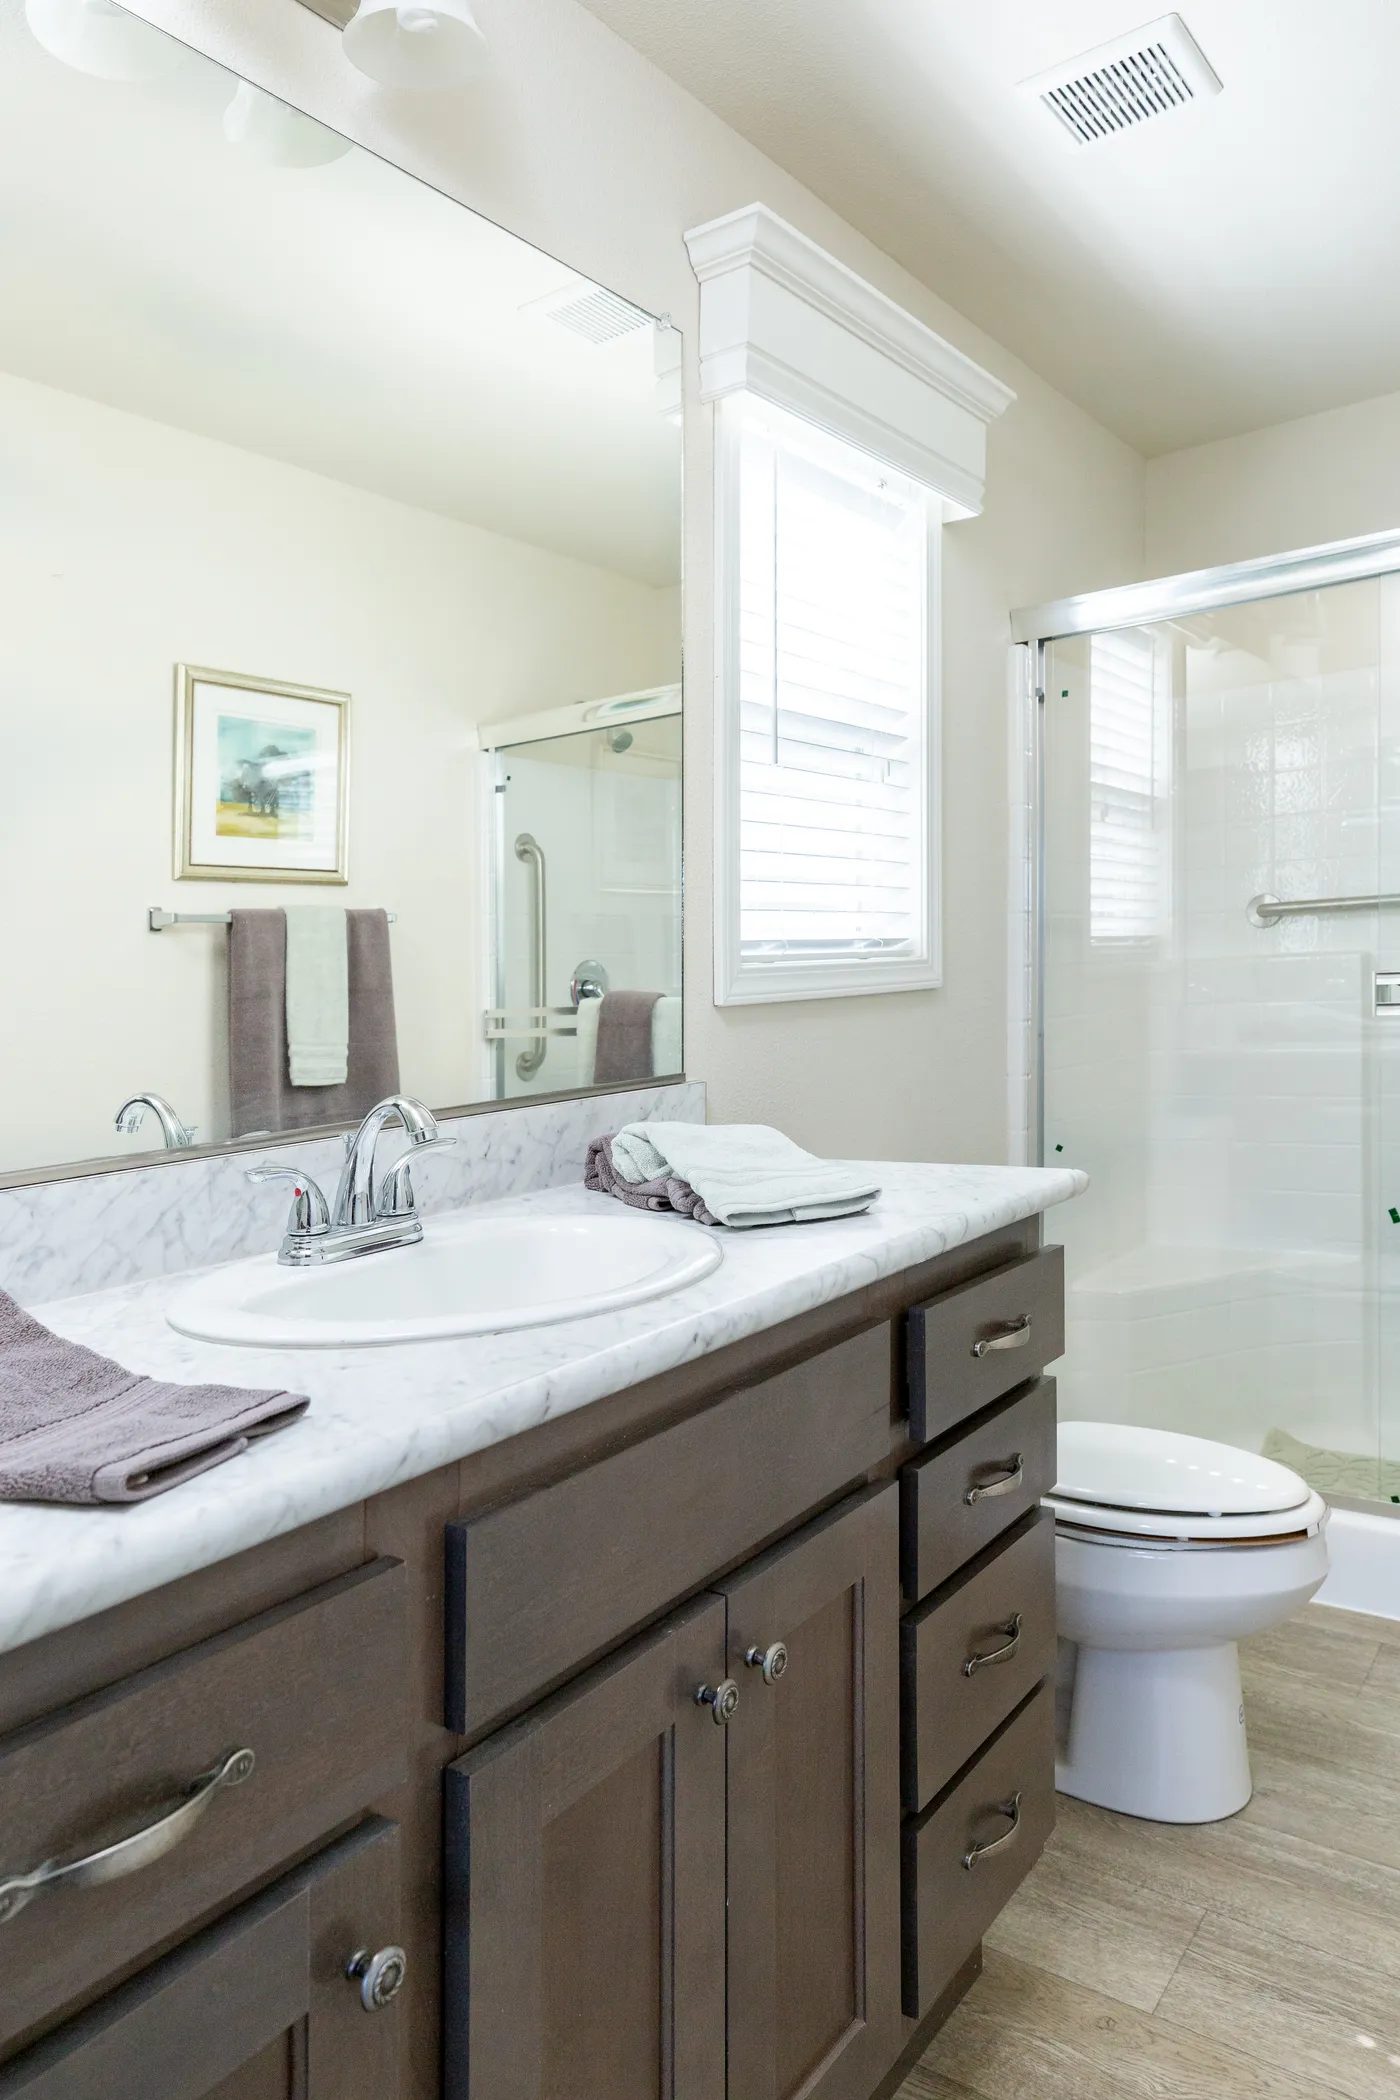
The FAIRPOINT 20523B Guest Bathroom. This Manufactured Mobile Home features 3 bedrooms and 2 baths.
The FAIRPOINT 20523B Dining Area. This Manufactured Mobile Home features 3 bedrooms and 2 baths.

Fairpoint 20523B

  • 3 beds
  • 2 baths
  • 973 sq. ft.

BEFORE OPTIONS

EnergySmart Promo
Upgrade your home today.
Loading...

The FAIRPOINT 14602A Optional Cottage Exterior. This Manufactured Mobile Home features 2 bedrooms and 2 baths.
The FAIRPOINT 14602A Optional Heritage Exterior. This Manufactured Mobile Home features 2 bedrooms and 2 baths.
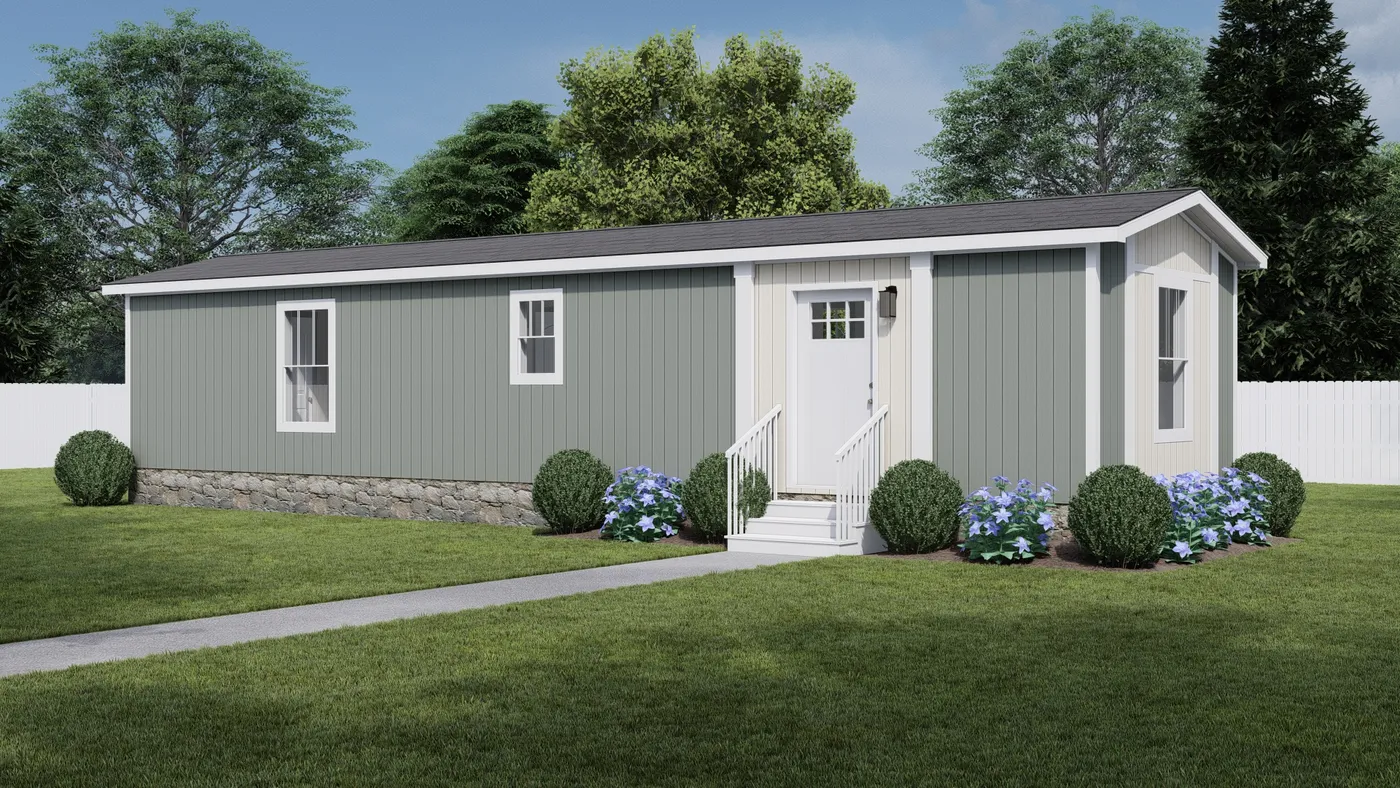

The FAIRPOINT 14602A Standard Exterior. This Manufactured Mobile Home features 2 bedrooms and 2 baths.
The FAIRPOINT 14602A Dining Area. This Manufactured Mobile Home features 2 bedrooms and 2 baths.

Fairpoint 14602A

  • 2 beds
  • 2 baths
  • 810 sq. ft.

BEFORE OPTIONS

Loading...

The FAIRPOINT 24564A Optional Cottage Exterior. This Manufactured Mobile Home features 4 bedrooms and 2 baths.
The FAIRPOINT 24564A Standard Exterior. This Manufactured Mobile Home features 4 bedrooms and 2 baths.
The FAIRPOINT 24564A Optional Heritage Exterior. This Manufactured Mobile Home features 4 bedrooms and 2 baths.
The FAIRPOINT 24564A Guest Bathroom. This Manufactured Mobile Home features 4 bedrooms and 2 baths.
The FAIRPOINT 24564A Dining Area. This Manufactured Mobile Home features 4 bedrooms and 2 baths.

Fairpoint 24564A

  • 4 beds
  • 2 baths
  • 1,325 sq. ft.

BEFORE OPTIONS

Loading...

The FAIRPOINT 24403A Optional Heritage Exterior. This Manufactured Mobile Home features 3 bedrooms and 2 baths.
The FAIRPOINT 24403A Standard Exterior. This Manufactured Mobile Home features 3 bedrooms and 2 baths.
The FAIRPOINT 24403A Optional Cottage Exterior. This Manufactured Mobile Home features 3 bedrooms and 2 baths.


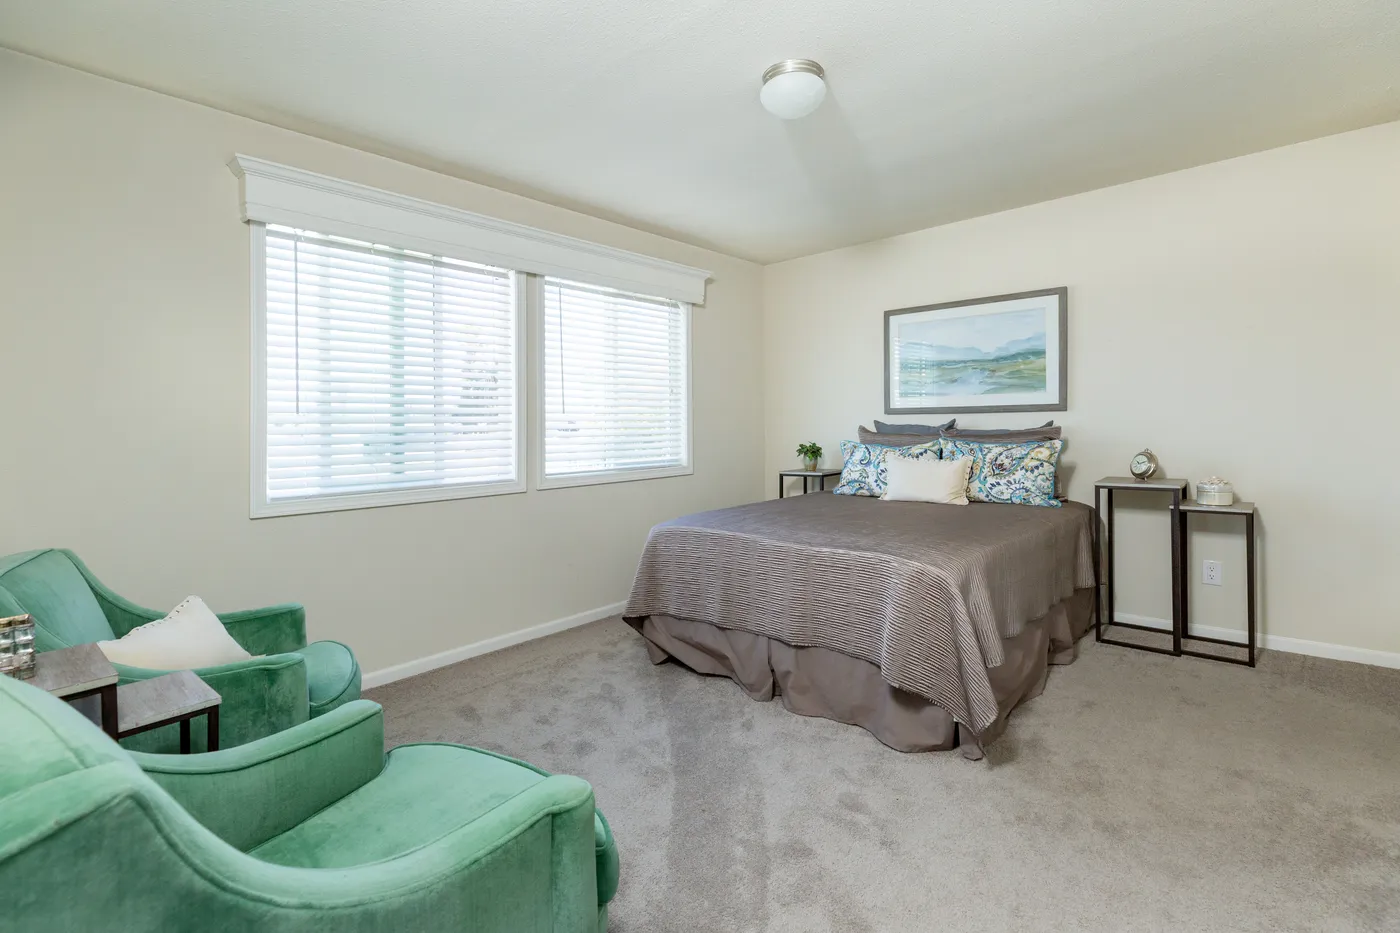
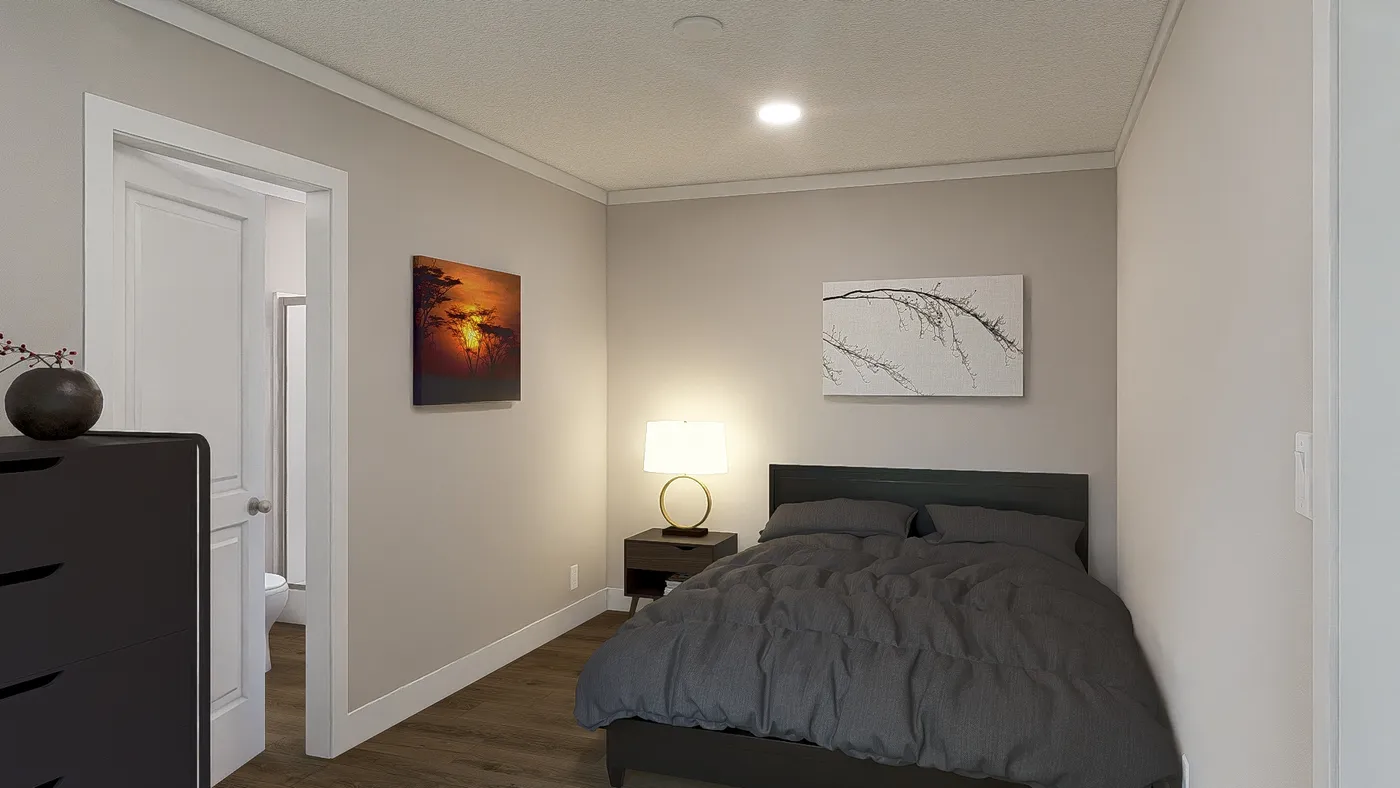
The FAIRPOINT 24403A Primary Bedroom. This Manufactured Mobile Home features 3 bedrooms and 2 baths.
The FAIRPOINT 24403A Guest Bathroom. This Manufactured Mobile Home features 3 bedrooms and 2 baths.

Fairpoint 24403A

  • 3 beds
  • 2 baths
  • 947 sq. ft.

BEFORE OPTIONS

Loading...

The FAIRPOINT 24623A Optional Cottage Exterior. This Manufactured Mobile Home features 3 bedrooms and 2 baths.
The FAIRPOINT 24623A Standard Exterior. This Manufactured Mobile Home features 3 bedrooms and 2 baths.
The FAIRPOINT 24623A Optional Heritage Exterior. This Manufactured Mobile Home features 3 bedrooms and 2 baths.
The FAIRPOINT 24623A Primary Bedroom. This Manufactured Mobile Home features 3 bedrooms and 2 baths.
The FAIRPOINT 24623A Guest Bathroom. This Manufactured Mobile Home features 3 bedrooms and 2 baths.

Fairpoint 24623A

  • 3 beds
  • 2 baths
  • 1,467 sq. ft.

BEFORE OPTIONS

Loading...

The FAIRPOINT 27543F Optional Cottage Exterior. This Manufactured Mobile Home features 3 bedrooms and 2 baths.
The FAIRPOINT 27543F Optional Heritage Exterior. This Manufactured Mobile Home features 3 bedrooms and 2 baths.
The FAIRPOINT 27543F Standard Exterior. This Manufactured Mobile Home features 3 bedrooms and 2 baths.
The FAIRPOINT 27543F Primary Bathroom. This Manufactured Mobile Home features 3 bedrooms and 2 baths.
The FAIRPOINT 27543F Primary Bedroom. This Manufactured Mobile Home features 3 bedrooms and 2 baths.

Fairpoint 27543F

  • 3 beds
  • 2 baths
  • 1,458 sq. ft.

BEFORE OPTIONS

Loading...

The FAIRPOINT 24523H Optional Cottage Exterior. This Manufactured Mobile Home features 3 bedrooms and 2 baths.
The FAIRPOINT 24523H Optional Heritage Exterior. This Manufactured Mobile Home features 3 bedrooms and 2 baths.
The FAIRPOINT 24523H Standard Exterior. This Manufactured Mobile Home features 3 bedrooms and 2 baths.
The FAIRPOINT 24523H Guest Bathroom. This Manufactured Mobile Home features 3 bedrooms and 2 baths.
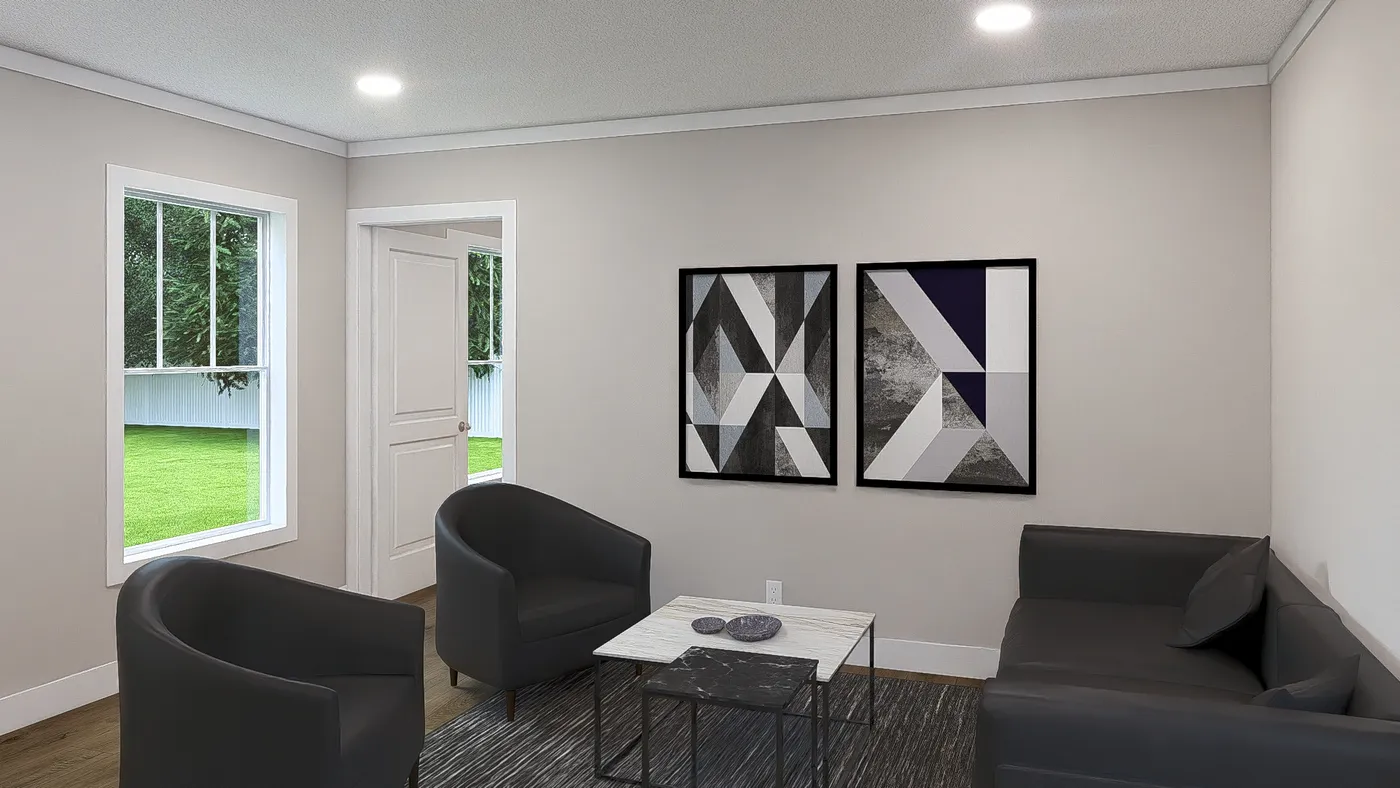
The FAIRPOINT 24523H Living Room. This Manufactured Mobile Home features 3 bedrooms and 2 baths.

Fairpoint 24523H

  • 3 beds
  • 2 baths
  • 1,199 sq. ft.

BEFORE OPTIONS

Loading...

The FAIRPOINT 24322B Optional Cottage Exterior. This Manufactured Mobile Home features 2 bedrooms and 1 bath.
The FAIRPOINT 24322B Optional Heritage Exterior. This Manufactured Mobile Home features 2 bedrooms and 1 bath.
The FAIRPOINT 24322B Standard Exterior. This Manufactured Mobile Home features 2 bedrooms and 1 bath.
The FAIRPOINT 24322B Primary Bathroom. This Manufactured Mobile Home features 2 bedrooms and 1 bath.

Fairpoint 24322B

  • 2 beds
  • 1 bath
  • 757 sq. ft.

BEFORE OPTIONS

Loading...


The FAIRPOINT 24523K Exterior. This Manufactured Mobile Home features 3 bedrooms and 2 baths.

The FAIRPOINT 24523K Optional Cottage Exterior. This Manufactured Mobile Home features 3 bedrooms and 2 baths.

The FAIRPOINT 24523K Optional Heritage Exterior. This Manufactured Mobile Home features 3 bedrooms and 2 baths.
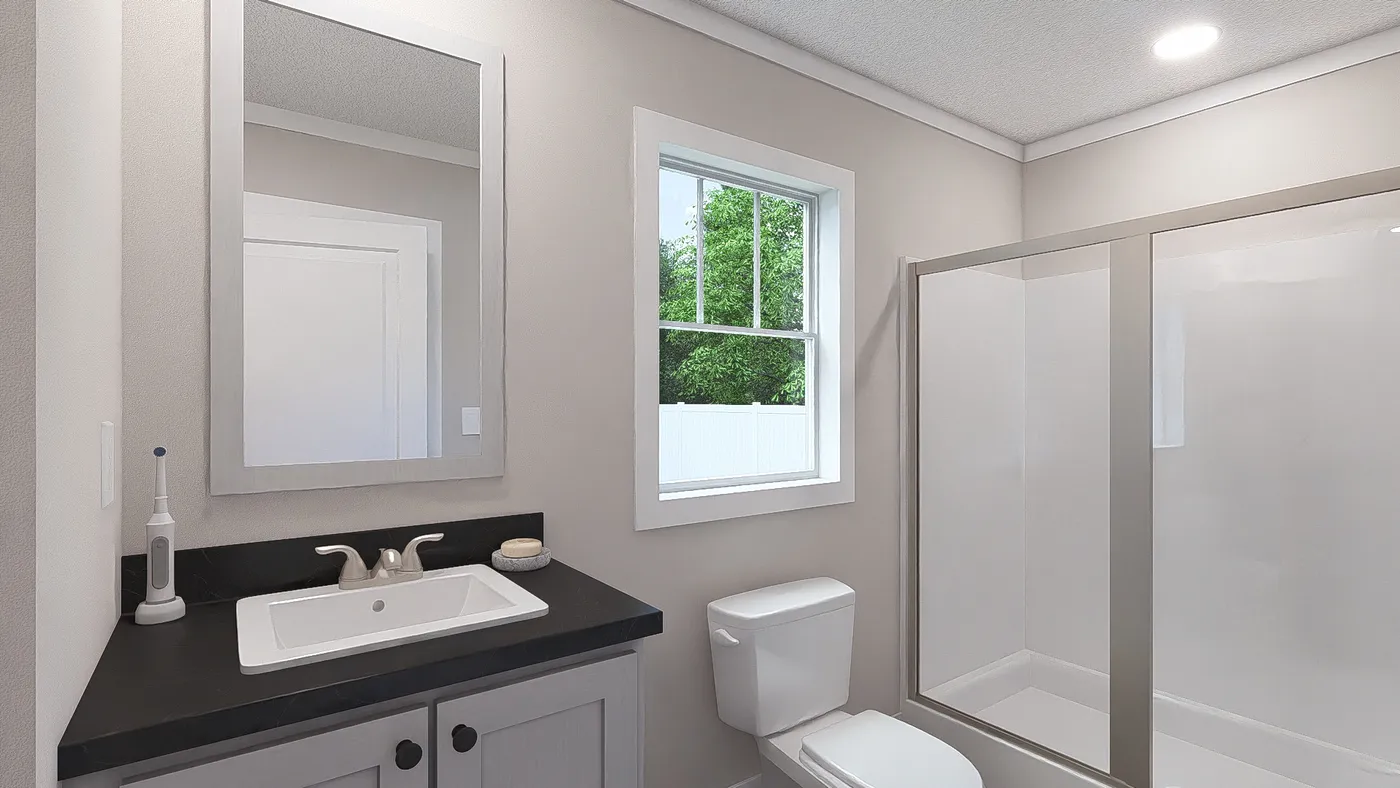
The FAIRPOINT 24523K Guest Bathroom. This Manufactured Mobile Home features 3 bedrooms and 2 baths.
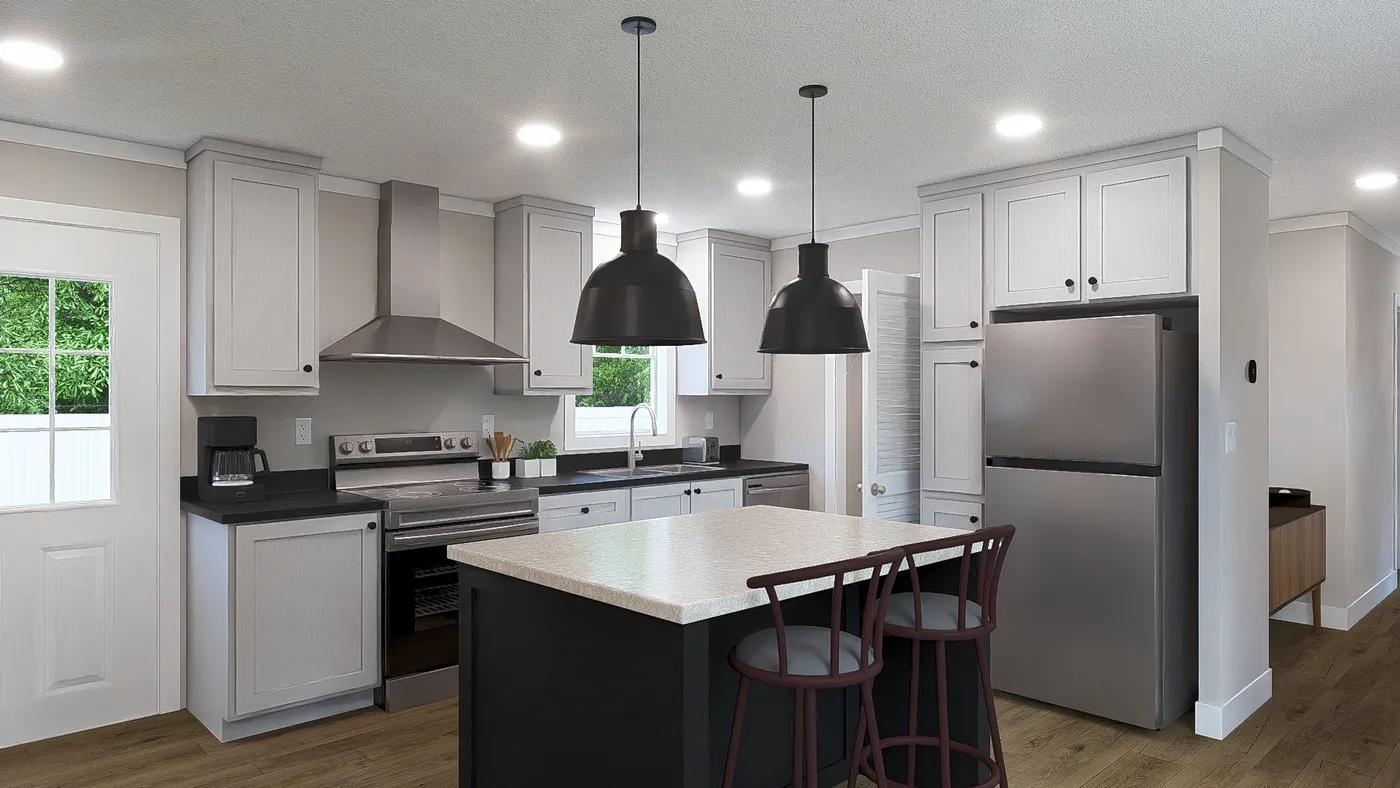
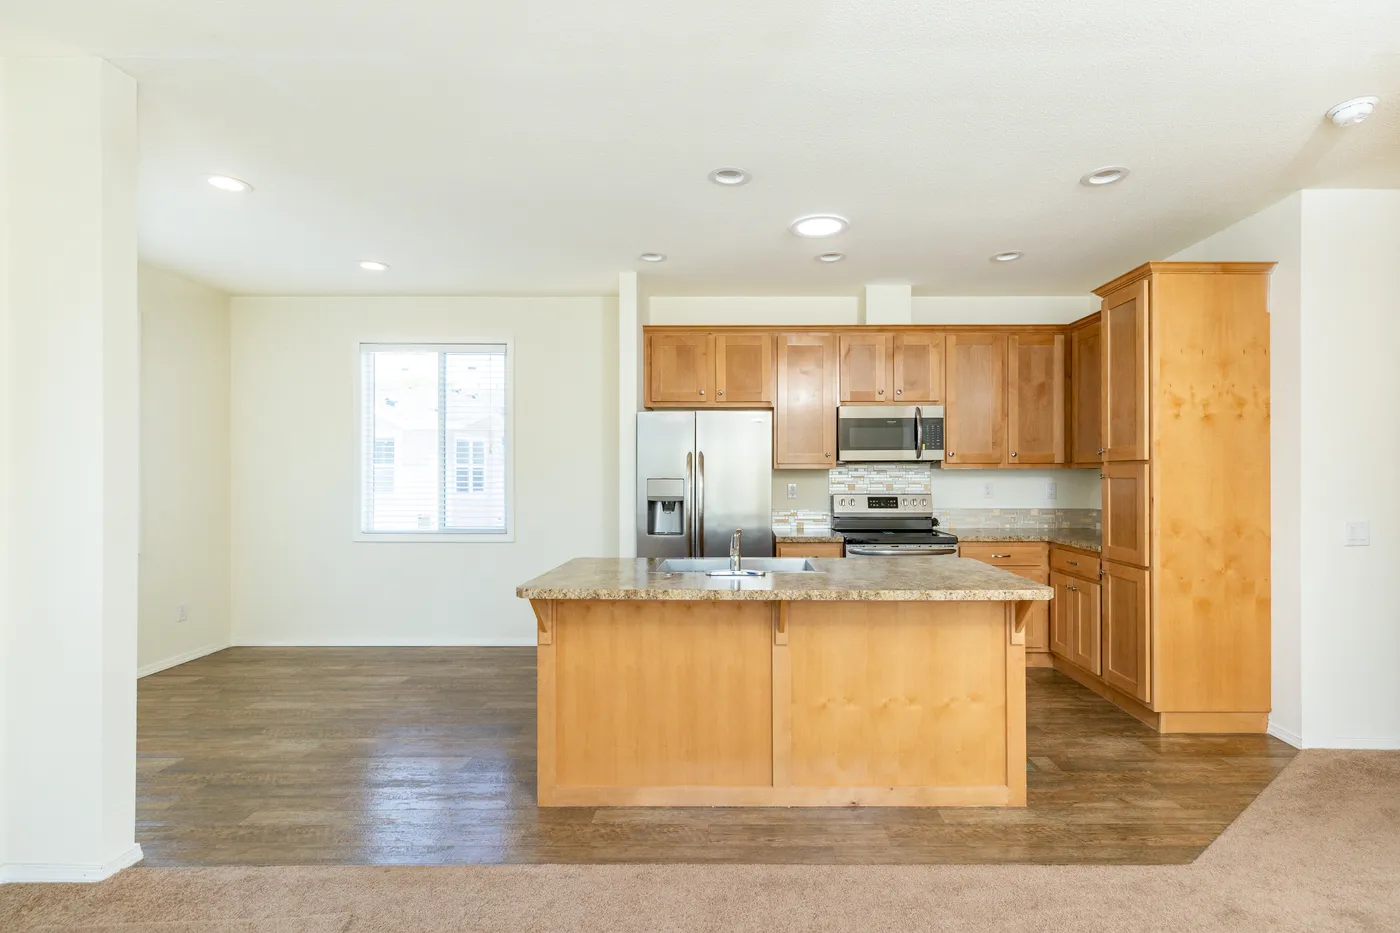
The FAIRPOINT 24523K Kitchen. This Manufactured Mobile Home features 3 bedrooms and 2 baths.

Fairpoint 24523K

  • 3 beds
  • 2 baths
  • 1,199 sq. ft.

BEFORE OPTIONS

† Advertised starting sales prices are for the home only. Delivery and installation costs are not included unless otherwise stated. Starting prices shown on this website are subject to change, see your local Home Center for current and specific home and pricing information. Sales price does not include other costs such as taxes, title fees, insurance premiums, filing or recording fees, land or improvements to the land, optional home features, optional delivery or installation services, wheels and axles, community or homeowner association fees, or any other items not shown on your Sales Agreement, Retailer Closing Agreement and related documents (your SA/RCA). If you purchase a home, your SA/RCA will show the details of your purchase. Homes available at the advertised sales price will vary by retailer and state. Artists’ renderings of homes are only representations and actual home may vary. Floor plan dimensions are approximate and based on length and width measurements from exterior wall to exterior wall. We invest in continuous product and process improvement. All home series, floor plans, specifications, dimensions, features, materials, and availability shown on this website are subject to change.
  • Available Homes
  • Our Construction
  • Our Homeowners
  • About Us
  • MyHome Account
  • My Favorites
  • (916) 426-8808
  • Schedule A Visit
  • 11230 gold express dr, gold river, CA 95670

  • (916) 426-8808

Contact Us

  • Mon - Thurs9am - 6pm

  • Friday9am - 6pm

  • SaturdayBy Appt. Only

  • SundayClosed

  • Available Homes
  • Move-In Ready Homes
  • Homes On Display

  • California Homes On Land
  • Find Homes by Clayton
  • Our Construction
  • EnergySmart®
  • Our Homeowners

  • About Us
  • Contact Us
  • Give A Testimonial
  • FAQs
  • News & Events

© 1998-2026 Clayton. All rights reserved.

  • © 1998-2026 Clayton. All rights reserved.
  • Legal
  • Privacy
  • Do Not Sell or Share My Personal Information
  • Clayton Homes of Sacramento offers land and home opportunities in the following areas: Antelope, Broderick, Bryte, Cameron Park, Carmichael, Citrus Heights, Clarksburg, Clay, Courtland, Davis, Dixon, East Nicolaus, El Dorado Hills, El Macero, Elk Grove, Elverta, Fair Oaks, Folsom, Fruitridge, Galt, Gold River, Granite Bay, Herald, Hood, Knights Landing, Lake Natoma, Latrobe, Liberty Farms, Lincoln, Loomis, Mather, McClellan, Mormon Island, Newcastle, Nicolaus, Nimbus, North Highlands, North Sacramento, Orangevale, Ovale, Paintersville, Penryn, Pine Bluff, Pleasant Grove, Rancho Cordova, Rancho Murieta, Randall Island, Represa, Rescue, Rio Linda, Rio Oso, River Bank, Rocklin, Roseville, Sacramento, Shingle Springs, Sloughhouse, Sunset Whitney Ranch, Sutter Island, Trowbridge, Verona, Verona Landing, Walsh Station, West Sacramento, White Rock, Wilton, Woodland, and Yolo.